This is a carousel with tiles that activate property listing cards. Use the previous and next buttons to navigate.
1/1
$1,115,000
This is a carousel with tiles that activate property listing cards. Use the previous and next buttons to navigate.
1/1
Property Description
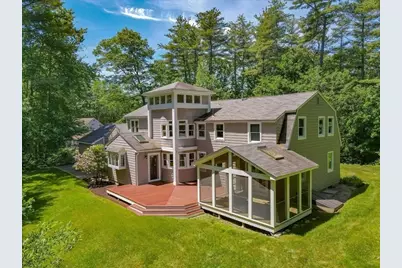
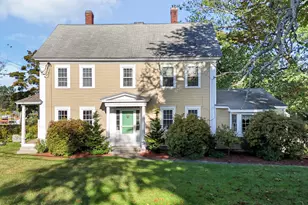
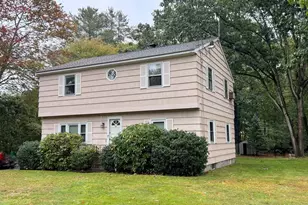
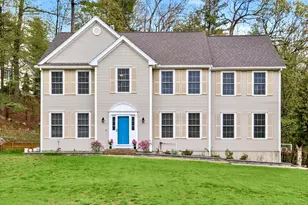
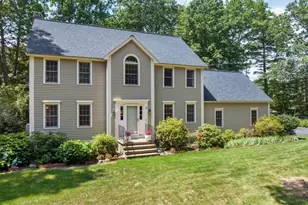
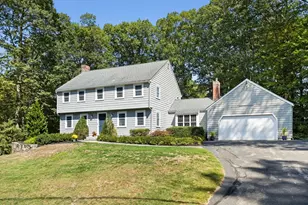
Welcome home to this stunning, one-of-a-kind 4-bedroom Hick's Gambrel nestled in one of Westford's most desirable established neighborhoods, conveniently located near shopping, Route 495, and Westford Center. Completely reimagined in collaboration with an esteemed Cambridge architect, this exceptional property blends timeless New England charm with sophisticated modern design.Features include oversized dormers, Andersen windows, custom window benches with built-in storage, a chef's kitchen designed for gathering and entertaining, a spa-like primary bath, hardwood floors throughout with FIRST-FLOOR REFINISHED, a huge mudroom, f to b living room, FR with a gas fireplace, and additional living space in the finished lower level. Enjoy seamless indoor-outdoor living with a screened porch leading to an oversized deck overlooking the flat, family-friendly backyard. Additional highlights include a heated oversized 2 car garage, storage shed, and exceptional attention to detail throughout.
Full Property Details
Full Property Details for 80 Providence Rd
Sign in to view more details. Local MLS Rules require you to be signed in. Not a member yet? Sign up now.
General
- Sold For: $1,115,000
- Taxes: $11,869 (2026)
- Status: Closed
- Type: Single Family
- MLS ID: 73532980
- Added to Site: 64 day(s) ago
Rooms
Bathrooms
- Total Bathrooms: 3
- Full Bathrooms: 2
- Half Bathrooms: 1
- Bathroom 1: 5.00 x 9.58, First
- Bathroom 2: 7.33 x 9.83, Second
- Bathroom 3: 12.17 x 10.17, Second
Bedrooms
- Total Bedrooms: 4
- Primary Bedroom: 22.75 x 19.75, Second
- Bedroom 2: 13.67 x 14.00, Second
- Bedroom 3: 18.25 x 16.42, Second
- Bedroom 4: 13.75 x 11.25, Second
Other Rooms
- Living Room: 13.42 x 27.50, First
- Family Room: 14.92 x 16.50, First
- Kitchen: 16.75 x 15.25, First
- Dining Room: 14.00 x 14.17, First
Parking
- Garage: Yes
- Garage Spaces: 2
- Parking Features: Attached, Garage Door Opener, Heated Garage, Workshop in Garage, Insulated, Oversized, Paved Drive, Off Street, Paved
Location
- County: Middlesex
Structural Information
- Architectural Style: Shingle
- Basement: Yes
- Square Feet: 3,088
- Year Built: 1970
Lot Features
- Lot Size (Acres): 1.03
Financial Considerations
- Tax Amount: $11,869
- Tax Year: 2026
Disclosures and Reports
- Disclosures/Rstr.: Buyer and Buyer’s Agent to perform their own due diligence and verify all information contained herein.
- Property ID: 2317873477
Listed by Compass, Patricia Walsh

Get Pre-Approved Today
Schools
Schools serving 80 Providence Rd
School District:Westford School District
| Name | Grades | Distance |
|---|---|---|
Abbot Elementary School 25 Depot Street, Westford, MA 01886 | 3-5 | 0.8 mi |
Nabnasset School 99 Plain Road, Westford, MA 01886 | K-2 | 2 mi |
Stony Brook School 9 Farmer Way, Westford, MA 01886 | 6-8 | 2.6 mi |
Westford Academy 30 Patten Road, Westford, MA 01886 | 9-12 | 2.2 mi |
Disclaimer:
School attendance boundaries provided by ATTOM Data Solutions and are for reference only. Contact the school directly to verify enrollment eligibility.
Price & Sales History for 80 Providence Rd
Date
Details
Price
Change
Source
7/27/2026
Sold
$1,115,000
3.24%
MLS
6/09/2026
Listed
$1,080,000
—
MLS
Disclaimer: Historical sales information is derived from public records provided by the county offices. Information is not guaranteed and should be independently verified.
80 Providence Rd, Westford, MA 01886 (MLS# 73532980) is a Single Family property that was sold at $1,115,000 on July 27, 2026. Want to learn more about 80 Providence Rd? Do you have questions about finding other Single Family real estate for sale in Westford? You can browse all Westford real estate or contact a Coldwell Banker agent to request more information.