

This is a carousel with tiles that activate property listing cards. Use the previous and next buttons to navigate.
1/1
$1,050,000
This is a carousel with tiles that activate property listing cards. Use the previous and next buttons to navigate.
1/1
Property Description
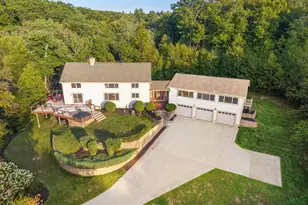
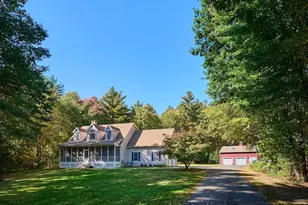
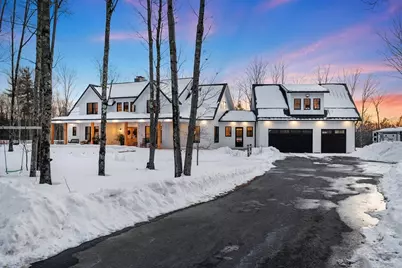
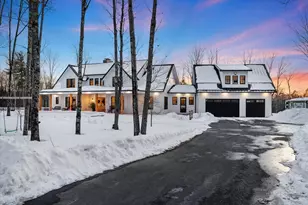
Welcome to your dream home at 5 Blueberry Hill Rd in Westhampton. Set on 4.5 private acres, this stunning 6 bed, 3.2 bath home blends modern farmhouse charm with high end finishes. A welcoming porch opens to the mudroom featuring built ins, laundry, and half bath. The showpiece kitchen is designed to impress, featuring stainless appliances, oversized island, and a butler's pantry, flowing effortlessly into the dining area & vaulted living room with a dramatic two-story fireplace. The primary suite includes sliders to the back porch and a spa-like bath with soaking tub, double vanity, & walk-in closet. An additional bedroom, with a full bath attached completes the main level. Upstairs, find 4 more bedrooms, all with wood beam accents, along with a full bath for added convenience. A bonus room above the garage with a half bath offers endless possibilities. Other features include Hardie Board siding, central air, 2 car garage & more. Abutting lot also for sale for more space and privacy.
Full Property Details
Full Property Details for 5 Blueberry Hill Rd
General
- Sold For: $1,050,000
- HOA FEE: $100/month
- Taxes: $11,613 (2025)
- Status: Closed
- Type: Single Family
- Source: MLSPin
- MLS ID: 73481602
- Added to Site: 132 day(s) ago
Interior
- Number of Rooms: 9
- Interior Features: Bathroom - Full, Bathroom - With Tub & Shower, Cabinets - Upgraded, Recessed Lighting, Beamed Ceilings, Bathroom - Half, Bathroom, Mud Room, Bonus Room, Wired for Sound
- Fireplace: Yes
- Number of Fireplaces: 1
- Appliances: Tankless Water Heater, Range, Dishwasher, Microwave, Refrigerator, Washer, Dryer, Wine Refrigerator
- Flooring: Tile, Carpet, Hardwood, Flooring - Stone/Ceramic Tile, Flooring - Hardwood
Rooms
Bathrooms
- Total Bathrooms: 5
- Full Bathrooms: 3
- Half Bathrooms: 2
- Main Floor Baths: 1
- Main - Full Baths: 3
- Main - 1/2 Baths: 2
- Bathroom 1: Tiled Bathroom with Tub and Shower, Stone/Ceramic Tile Flooring, Stone/Granite/Solid Countertops, Reces, Main, First
- Bathroom 2: Full Bathroom, Bathroom with Shower Stall, Stone/Cer, First
- Bathroom 3: Bathroom - Half, Flooring - Stone/Ceramic Tile, First
Bedrooms
- Total Bedrooms: 4
- Primary Bedroom: Yes, Main, First
- Bedroom 2: Hardwood Flooring, Recessed Lighting, Second
- Bedroom 3: Ceiling Fan(s), Beamed Ceilings, Walk-In Closet(s), Wall-to-Wall Carpet, Second
- Bedroom 4: Ceiling Fan(s), Beamed Ceilings, Closet, Wall-to-Wall Carpet, Second
Other Rooms
- Living Room: Beamed Ceilings, Vaulted Ceiling(s), Hardwood Flooring, Open Floorplan, Recessed Lighting, Slider, Main, First
- Kitchen: Hardwood Flooring, Pantry, Stone/Granite/Solid Countertops, Kitchen Island, Breakfast Bar/Nook, Open Floorplan, Recessed Lighting, Stainless Steel Appliances, Wine Chiller, First
- Dining Room: Hardwood Flooring, Open Floorplan, Recessed Lighting, Lighting - Overhead, Main, First
- Laundry: Dryer Hookup - Electric, Washer Hookup
Additional Information
- Year Round: Yes
Exterior
- Exterior Features: Porch
- Color: White
Parking
- Garage: Yes
- Attached garage: Yes
- Garage Spaces: 2
- Total Spaces: 8
- Parking Features: Attached, Heated Garage, Oversized, Off Street, Paved
Location
- County: Hampshire
- Driving Directions: Main Road (Route 66) to Blueberry Hill Road. Property is in Westhampton/Huntington line.
School Information
- Elementary School: Per Board Of Education
- Middle School: Per Board Of Education
- High School: Per Board Of Education
Community
- Association: Yes
Heating & Cooling
- Air Conditioning: Yes
- Cooling Type: Central Air
- Heating Type: Radiant, Natural Gas
- Heating Fuel: Radiant, Natural Gas
Utilities
- Sewer: Private Sewer
- Water: Private
Structural Information
- Architectural Style: Farmhouse
- Exterior Const.: Frame
- Basement: Yes
- Basement Desc.: Full, Unfinished
- Roof: Metal
- Square Feet: 3,656
- Sq. Ft. Source: Owner
- Living Area: 3,656 Sq. Ft.
- Year Built: 2021
Lot Features
- Lot Size (Acres): 4.51
- Lot Dimensions: 4.51
- Frontage: Private Road
- Lot Features: Wooded, Level
Financial Considerations
- Price Per Sq. Ft.: $287.2
- Association Fee: $100
- Assoc Fee Freq.: Monthly
- Tax Amount: $11,613
- Tax Year: 2025
Disclosures and Reports
- Property ID: M:0290 B:0025 L:00000, 4714382
Get Pre-Approved Today
Schools
Schools serving 5 Blueberry Hill Rd
School Districts:Westhampton School District, Hampshire School District
| Name | Grades | Distance |
|---|---|---|
Westhampton Elementary School 37 Kings Highway, Westhampton, MA 01027 | PK-6 | 3.7 mi |
Hampshire Regional High School 19 Stage Road, Westhampton, MA 01027 | 7-12 | 2.7 mi |
Disclaimer:
School attendance boundaries provided by ATTOM Data Solutions and are for reference only. Contact the school directly to verify enrollment eligibility.
Price & Sales History for 5 Blueberry Hill Rd
Date
Details
Price
Change
Source
5/26/2026
Sold
$1,050,000
-12.5%
MLS
3/02/2026
Listed
$1,200,000
—
MLS
Disclaimer: Historical sales information is derived from public records provided by the county offices. Information is not guaranteed and should be independently verified.
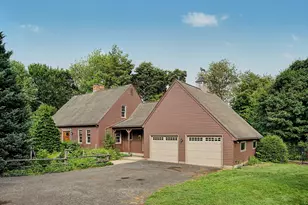
5 Blueberry Hill Rd, Westhampton, MA 01027 (MLS# 73481602) is a Single Family property that was sold at $1,050,000 on May 26, 2026. This property was listed by Stephanie Salerno from our Suffield Office.Want to learn more about 5 Blueberry Hill Rd? Do you have questions about finding other Single Family real estate for sale in Westhampton? You can browse all Westhampton real estate or contact a Coldwell Banker agent to request more information.