This is a carousel with tiles that activate property listing cards. Use the previous and next buttons to navigate.
1/53
$910,000
This is a carousel with tiles that activate property listing cards. Use the previous and next buttons to navigate.
1/53
Property Description
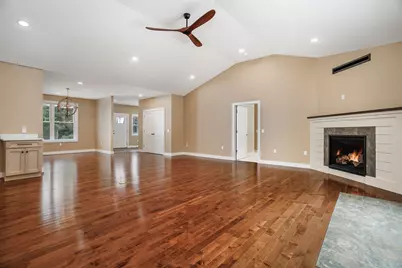
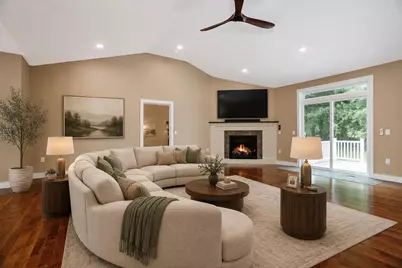
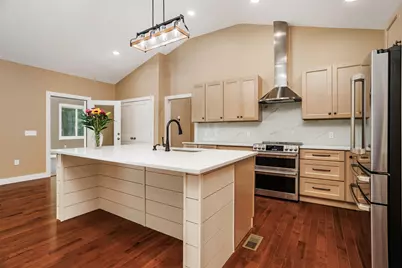
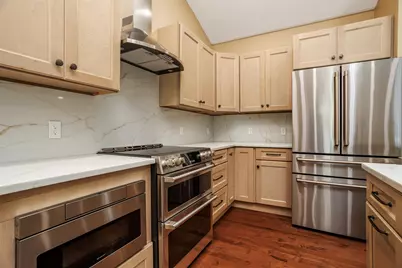
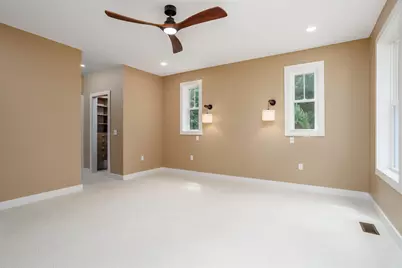
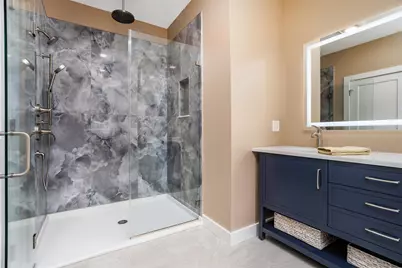
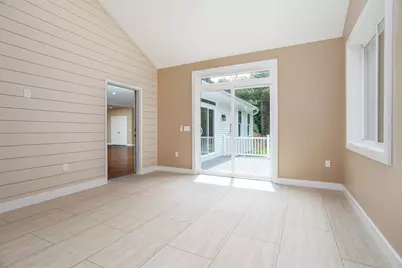
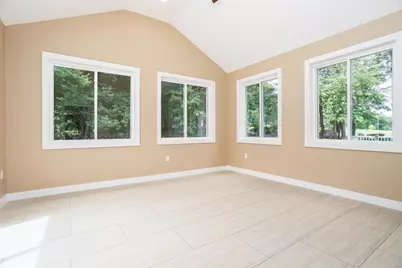
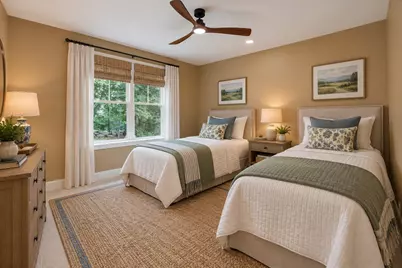
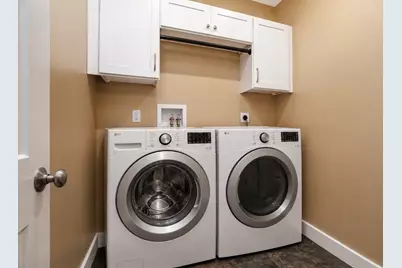
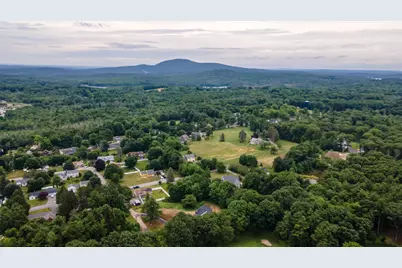
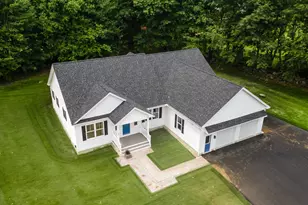
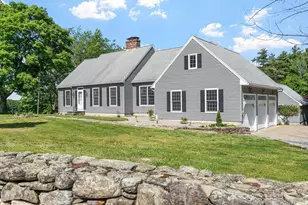
Exceptional in both design and execution, this beautifully new built, appointed 3-bedroom, 2.5-bath residence offers an elevated approach to single-level living. Designed with an emphasis on effortless comfort, sophisticated style, and exceptional functionality, the open-concept interior is defined by quality craftsmanship, refined finishes, and an easy flow for both everyday living and elegant entertaining. At the center of the home, the spectacular chef's kitchen is as impressive as it is functional, showcasing quartz countertops, an oversized center island, abundant custom cabinetry, and a premium induction range with double ovens. The gracious primary suite provides a serene private retreat, complete with custom walk-in his-and-hers closets and a beautifully appointed spa-inspired en-suite bath. Two additional bedrooms share a stylish full bath with double vanity, while a dedicated home office offers a sophisticated and private work-from-home setting. First-floor laundry and a convenient half bath add to the thoughtful design. A charming three-season porch extends the living experience, creating an inviting space for morning coffee, relaxed afternoons, or evening gatherings surrounded by the tranquility of the outdoors. Ideally located in desirable Westminster, this exceptional property offers a refined lifestyle with convenient access to downtown, Mount Wachusett, Route 2, Southern New Hampshire, premier shopping and dining, and an abundance of year-round outdoor recreation. Impeccably designed for modern living, this is a rare opportunity to enjoy understated luxury, exceptional comfort, and truly effortless single-level living. Home is vacant and easy to show. Some inside pictures have been virtually enhanced. Tax amount is an estimate, as town will make assessment when CO is submitted, based on the new build.
Full Property Details
Full Property Details for 2 Elm St
General
- Price: $910,000
- Taxes: $9,000 (2026)
- Status: Active
- Type: Single Family
- Source: PrimeMLS
- MLS ID: 5098871
- Updated: 10/6/2026
- Added to Site: 93 day(s) ago
Interior
- Number of Rooms: 6
Rooms
Bathrooms
- Total Bathrooms: 3
- Full Bathrooms: 2
- Half Bathrooms: 1
Bedrooms
- Total Bedrooms: 3
Exterior
- Color: White
Parking
- Garage: Yes
- Garage Spaces: 2
Location
- County: Worcester
- Driving Directions: Use GPS
School Information
- Elementary School: Westminster Elementary
- Middle School: Overlook Middle School
- High School: Oakmont Regional High School
Heating & Cooling
- Cooling Type: Central AC
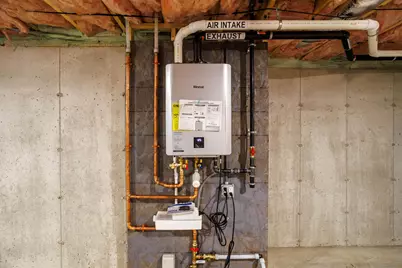
- Heating Type: Propane
Utilities
- Sewer: Public
Structural Information
- Construction Status: New Construction
- Basement Entrance: Interior
- Basement Desc.: Basement Stairs, Bulkhead, Concrete Floor, Exterior Access, Full, Insulated, Interior Access, Interior Stairs, Storage Space, Unfinished
- Roof: Architectural Shingle
- Stories/Levels: 1
- Square Feet: 2,380
- Finished Total: 2,380 Sq. Ft.
- Finished Above Grnd: 2,380 Sq. Ft.
- Year Built: 2026
Lot Features
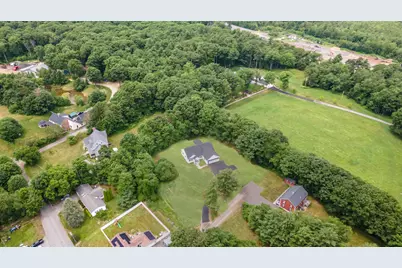
- Lot Size (Acres): 1.2
- Lot Size (Sq. Ft.): 52,272
- Frontage: TBD
- Driveway/Sidewalk: Paved
- Zoning: Res
Financial Considerations
- Price Per Sq. Ft.: $382.35
- Tax Amount: $9,000
- Tax Year: 2026
Disclosures and Reports
- Surveyed: Yes
- Block: NA
- Lot Number: NA
Listed by AlbertTaylor Realty, Stephanie Porter

Get Pre-Approved Today
Schools
Schools serving 2 Elm St
School District:Ashburnham-Westminster School District
| Name | Grades | Distance |
|---|---|---|
Meetinghouse School 8 South Street, Westminster, MA 01473 | K-1 | 0.6 mi |
Westminster Elementary School 9 Academy Hill Road, Westminster, MA 01473 | 2-5 | 0.7 mi |
Overlook Middle School 10 Oakmont Drive, Ashburnham, MA 01430 | 6-8 | 3.9 mi |
Oakmont Regional High School 9 Oakmont Drive, Ashburnham, MA 01430 | 9-12 | 3.9 mi |
Disclaimer:
School attendance boundaries provided by ATTOM Data Solutions and are for reference only. Contact the school directly to verify enrollment eligibility.
Price & Sales History for 2 Elm St
Date
Details
Price
Change
Source
9/08/2026
Price Reduced
$910,000
-1.62%
MLS
7/08/2026
Listed
$925,000
—
MLS
Disclaimer: Historical sales information is derived from public records provided by the county offices. Information is not guaranteed and should be independently verified.
Estimate the Cost
Estimate the Cost for 2 Elm St
2 Elm Street, Westminster, MA 01473 (MLS# 5098871) is a Single Family property with 3 bedrooms, 2 full bathrooms and 1 partial bathroom. 2 Elm Street is currently listed for $910,000 and was received on July 08, 2026. Want to learn more about 2 Elm Street? Do you have questions about finding other Single Family real estate for sale in Westminster? You can browse all Westminster real estate or contact a Coldwell Banker agent to request more information.