
This is a carousel with tiles that activate property listing cards. Use the previous and next buttons to navigate.
1/1
$610,000
This is a carousel with tiles that activate property listing cards. Use the previous and next buttons to navigate.
1/1
Property Description
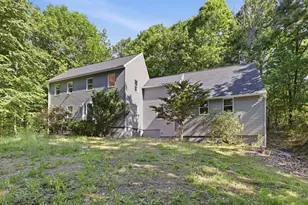
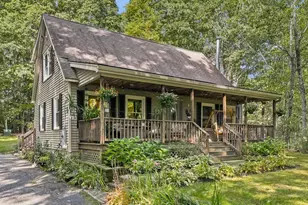
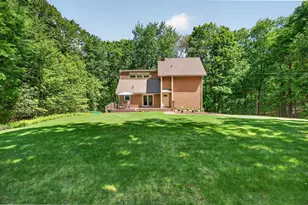
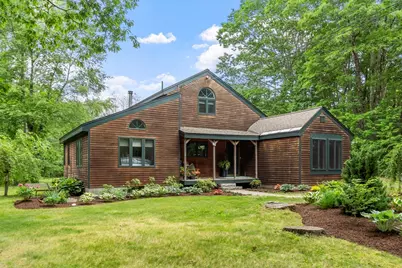
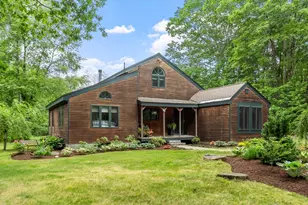
Welcome to this one-of-a-kind post and beam home, beautifully set on 1.6 private acres across from scenic Partridge Pond. Rich in character and warmth, this 3-4 bedroom home showcases soaring cathedral ceilings, dramatic Palladian windows, a stunning stone fireplace, wide-plank wood floors, and natural wood ceilings accented by skylights that fill the home with natural light.The versatile floor plan offers flexibility for today's lifestyle, with spaces ideal for guest accommodations, a home office, gym, or additional bedrooms. The thoughtfully designed kitchen features beautiful cherry cabinetry, granite countertops, and ample workspace for cooking and entertaining. Updated bathrooms add modern comfort, including a relaxing sauna for your own private retreat.Step outside to the expansive tiered composite deck overlooking the spacious backyard, providing the perfect setting for outdoor entertaining, gardening, or simply enjoying the peaceful surroundings.
Full Property Details
Full Property Details for 55 Lake Dr W
General
- Sold For: $610,000
- Taxes: $6,624 (2026)
- Status: Closed
- Type: Single Family
- Source: MLSPin
- MLS ID: 73536700
- Added to Site: 49 day(s) ago
Interior
- Number of Rooms: 10
- Interior Features: Cathedral Ceiling(s), Beamed Ceilings, Lighting - Overhead, Ceiling Fan(s), Closet, Bathroom - Full, Recessed Lighting, Home Office, Bonus Room, Exercise Room
- Fireplace: Yes
- Number of Fireplaces: 1
- Fireplace(s): Living Room
- Appliances: Water Heater, Range, Dishwasher, Microwave, Refrigerator, Washer, Dryer, Water Softener
- Flooring: Wood, Tile, Carpet, Flooring - Wall to Wall Carpet, Flooring - Hardwood, Flooring - Vinyl
Rooms
Bathrooms
- Total Bathrooms: 2
- Full Bathrooms: 2
- Main Floor Baths: 1
- Main - Full Baths: 2
- Bathroom 1: Full Bathroom, Bathroom with Tub and Shower, Linen Closet, Custom-Built Closet/Cabinets, Vinyl Flooring, , Main, First
- Bathroom 2: Full Bathroom, Bathroom with Shower Stall, Vinyl Flo, Basement
Bedrooms
- Total Bedrooms: 3
- Primary Bedroom: Yes, Main, First
- Bedroom 2: Closet, Hardwood Flooring, Second
- Bedroom 3: Closet, Hardwood Flooring, Second
Other Rooms
- Living Room: Skylight, Cathedral Ceiling(s), Ceiling Fan(s), Hardwood Flooring, Exterior Deck, Exterior Access, Open Floorplan, Recessed Lighting, Slider, Lighting - Overhead, Main, First
- Family Room: Closet, Vinyl Flooring, Recessed Lighting, Lighting - Overhead, Basement
- Kitchen: Stone/Ceramic Tile Flooring, Stone/Granite/Solid Countertops, Kitchen Island, Recessed Lighting, Lighting - Overhead, Main, First
- Dining Room: Wood/Coal/Pellet Stove, Cathedral Ceiling(s), Ceiling Fan(s), Beamed Ceilings, Hardwood Flooring, Exterior Access, Open Floorplan, Lighting - Overhead, Main, First
- Office: Ceiling - Cathedral, Ceiling - Beamed, Flooring - Wall to Wall Carpet, French Doors, Lighting - Overhead, Main
- Laundry: In Basement
Additional Information
- Year Round: Yes
Exterior
- Exterior Features: Deck - Composite, Storage, Stone Wall
- Color: brown
Parking
- Total Spaces: 6
- Parking Features: Paved Drive, Paved
Location
- County: Worcester
- Driving Directions: GPS
School Information
- Middle School: Overlook
- High School: Oakmont
Heating & Cooling
- Air Conditioning: Yes
- Cooling Type: Central Air
- Cooling Zones: 1
- Heating Type: Forced Air, Electric Baseboard, Oil, Pellet Stove
- Heating Fuel: Forced Air, Electric Baseboard, Oil, Pellet Stove
- Heating Zones: 3
Utilities
- Sewer: Private Sewer
- Water: Private
- Utility Description: Connection for Electric Range
Structural Information
- Architectural Style: Contemporary
- Exterior Const.: Frame, Post & Beam
- Basement: Yes
- Basement Desc.: Full, Finished, Interior Entry, Bulkhead, Radon Remediation System
- Roof: Shingle
- Drive-In Doors: French Doors
- Square Feet: 3,052
- Sq. Ft. Source: Owner
- Living Area: 3,052 Sq. Ft.
- Year Built: 1976
Lot Features
- Lot Size (Acres): 1.6
- Lot Dimensions: 1.6
- Frontage: Private Road, Dead End
- Street/Road Desc.: Paved
- Lot Features: Wooded, Level
Financial Considerations
- Price Per Sq. Ft.: $199.87
- Tax Amount: $6,624
- Tax Year: 2026
Disclosures and Reports
- Disclosures/Rstr.: Road is private but maintained by town for snow plowing.
- Property ID: M:0126 B:0000 L:0092, 3648812
Get Pre-Approved Today
Schools
Schools serving 55 Lake Dr W
School District:Ashburnham-Westminster School District
| Name | Grades | Distance |
|---|---|---|
Meetinghouse School 8 South Street, Westminster, MA 01473 | K-1 | 1.6 mi |
Westminster Elementary School 9 Academy Hill Road, Westminster, MA 01473 | 2-5 | 1.7 mi |
Overlook Middle School 10 Oakmont Drive, Ashburnham, MA 01430 | 6-8 | 4.7 mi |
Oakmont Regional High School 9 Oakmont Drive, Ashburnham, MA 01430 | 9-12 | 4.7 mi |
Disclaimer:
School attendance boundaries provided by ATTOM Data Solutions and are for reference only. Contact the school directly to verify enrollment eligibility.
Price & Sales History for 55 Lake Dr W
Date
Details
Price
Change
Source
7/27/2026
Sold
$610,000
1.68%
MLS
6/16/2026
Listed
$599,900
—
MLS
Disclaimer: Historical sales information is derived from public records provided by the county offices. Information is not guaranteed and should be independently verified.
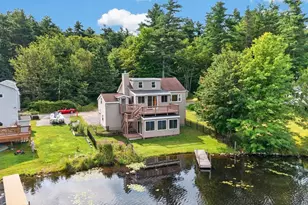
55 Lake Dr W, Westminster, MA 01473 (MLS# 73536700) is a Single Family property that was sold at $610,000 on July 27, 2026. This property was listed by Lynn Walsh from our Leominster Office.Want to learn more about 55 Lake Dr W? Do you have questions about finding other Single Family real estate for sale in Westminster? You can browse all Westminster real estate or contact a Coldwell Banker agent to request more information.