
This is a carousel with tiles that activate property listing cards. Use the previous and next buttons to navigate.
1/1
$6,600,000
This is a carousel with tiles that activate property listing cards. Use the previous and next buttons to navigate.
1/1
Property Description
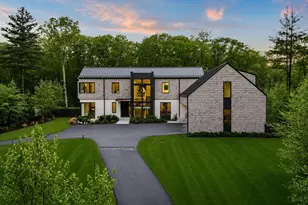
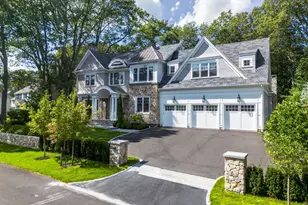
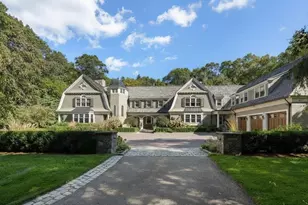
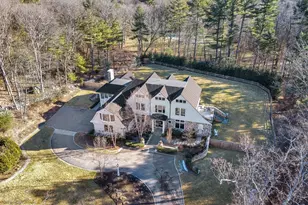
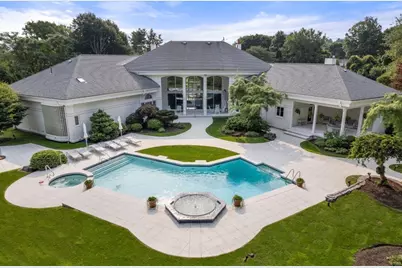
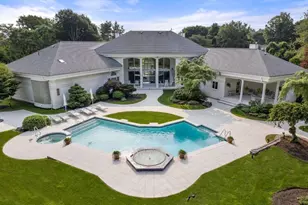
One of Weston's iconic gated estate properties! One of a kind design w/ over 9500 sq ft of space on 8.83 acres. Enter thru impressive gates & extensive parking w/ circular drive. Walk into stunning living room w/ 27 foot ceilings & 2 story oversized windows overlooking impressive yard w/ pool, fountain & pool house. Very open floor plan w/ media room plus game room w/full bar & FP. Kitchen oversized island & white cabinetry. Library w/ floor to ceiling bookshelves. Huge main suite w/ 2 walk-in closets & 2 baths. One bath w/dramatic sunken tub & amazing views. Private patio. 2 additional beds similar in size w/ walk-in closets & en suite baths. Office adjacent to main bed. Very large mudroom w/ laundry, 2 more bedroom each en suite w/ sitting room on 2nd floor perfect for guests/staff. Huge LL. This home is unlike any other! Perfect for everyday living & amazing home for entertaining! 8 full 3 half bths. Super close to Pike w/ Boston access, 2 country clubs & top rated Weston Schools.
Full Property Details
Full Property Details for 275 South Ave
General
- Sold For: $6,600,000
- Taxes: $57,257 (2025)
- Status: Closed
- Type: Single Family
- Source: MLSPin
- MLS ID: 73307899
- Added to Site: 573 day(s) ago
Interior
- Number of Rooms: 14
- Interior Features: Closet/Cabinets - Custom Built, Closet, Library, Mud Room, Play Room, Media Room, Office, Sitting Room, Wet Bar
- Fireplace: Yes
- Number of Fireplaces: 2
- Fireplace(s): Family Room
- Appliances: Gas Water Heater, Range, Oven, Microwave
- Flooring: Flooring - Wall to Wall Carpet
Rooms
Bathrooms
- Total Bathrooms: 11
- Full Bathrooms: 8
- Half Bathrooms: 3
- Main - Full Baths: 8
- Main - 1/2 Baths: 3
- Bathroom 1: Half Bathroom, First
- Bathroom 2: Half Bathroom, First
- Bathroom 3: Bathroom - Half, Basement
Bedrooms
- Total Bedrooms: 5
- Primary Bedroom: Yes, 23.00 x 17.00, Main, First, 391 Sq. Ft.
- Bedroom 2: Full Bathroom, Walk-In Closet(s), 14.00 x 19.00, First, 266 Sq. Ft.
- Bedroom 3: Full Bathroom, Walk-In Closet(s), 17.00 x 13.00, First, 221 Sq. Ft.
- Bedroom 4: Full Bathroom, Closet, 12.00 x 15.00, Second, 180 Sq. Ft.
Other Rooms
- Living Room: Cathedral Ceiling(s), Picture Window(s), Exterior Access, Slider, Sunken, Tray Ceiling(s), 26.00 x 26.00, First, 676 Sq. Ft.
- Family Room: Full Bathroom, Wet Bar, Exterior Access, 28.00 x 36.00, First, 1,008 Sq. Ft.
- Kitchen: Dining Area, Kitchen Island, Exterior Access, 22.00 x 21.00, First, 462 Sq. Ft.
- Dining Room: Bay/Bow/Box Window(s), 24.00 x 18.00, First, 432 Sq. Ft.
- Office: Closet/Cabinets - Custom Built, Exterior Access, 17.00 x 11.00, First, 187 Sq. Ft.
- Laundry: First Floor
Additional Information
- Pool: Yes
- Pool Description: In Ground
- Year Round: Yes
- Security/Safety: Security System
Exterior
- Exterior Features: Patio, Covered Patio/Deck, Pool - Inground, Cabana, Rain Gutters, Hot Tub/Spa, Storage, Professional Landscaping, Sprinkler System
- Color: white
Parking
- Garage: Yes
- Attached garage: Yes
- Garage Spaces: 6
- Total Spaces: 15
- Parking Features: Attached, Garage Door Opener, Storage, Oversized, Paved Drive, Off Street
Location
- County: Middlesex
- Driving Directions: Between Ridgeway and Oak
School Information
- Elementary School: Weston
- Middle School: Wms
- High School: Whs
Heating & Cooling
- Cooling Type: Central Air
- Cooling Zones: 7
- Heating Type: Forced Air, Baseboard, Natural Gas, Fireplace(s)
- Heating Fuel: Forced Air, Baseboard, Natural Gas, Fireplace(s)
- Heating Zones: 23
Utilities
- Sewer: Private Sewer
- Water: Public
- Utility Description: Connection for Gas Range
Structural Information
- Architectural Style: Contemporary
- Exterior Const.: Frame
- Basement: Yes
- Basement Desc.: Full, Partially Finished, Bulkhead
- Roof: Shingle, Rubber
- Square Feet: 9,599
- Sq. Ft. Source: Public Records
- Living Area: 9,599 Sq. Ft.
- Year Built: 1991
Additional Structures
- Other Structures: Cabana
Lot Features
- Lot Size (Acres): 8.83
- Lot Dimensions: 8.83
- Frontage: Public
Financial Considerations
- Price Per Sq. Ft.: $687.57
- Tax Amount: $57,257
- Tax Year: 2025
Disclosures and Reports
- Exclusions: All Artwork/Furniture And Exterior Statues
- Property ID: M:051.0 L:0013 S:001.0, 868927
Get Pre-Approved Today
Schools
Schools serving 275 South Ave
School District:Weston School District
| Name | Grades | Distance |
|---|---|---|
Field Elementary School 16 Alphabet Lane, Weston, MA 02493 | 4-5 | 1.5 mi |
Country Elementary School 2 Alphabet Lane, Weston, MA 02493 | PK-3 | 1.6 mi |
Woodland Elementary School, Weston, MA 10 Alphabet Lane, Weston, MA 02493 | PK-3 | 1.6 mi |
Weston Middle School 456 Wellesley Street, Weston, MA 02493 | 6-8 | 0.8 mi |
Weston High School 444 Wellesley Street, Weston, MA 02493 | 9-12 | 1 mi |
Disclaimer:
School attendance boundaries provided by ATTOM Data Solutions and are for reference only. Contact the school directly to verify enrollment eligibility.
Price & Sales History for 275 South Ave
Date
Details
Price
Change
Source
6/27/2025
Sold
$6,600,000
-4.35%
MLS
4/22/2025
Price Reduced
$6,900,000
-7.94%
MLS
10/30/2024
Listed
$7,495,000
—
MLS
Disclaimer: Historical sales information is derived from public records provided by the county offices. Information is not guaranteed and should be independently verified.
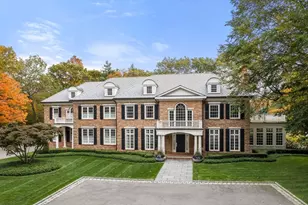
275 South Ave, Weston, MA 02493 (MLS# 73307899) is a Single Family property that was sold at $6,600,000 on June 27, 2025. This property was listed by Melissa Dailey from our Wellesley Office.Want to learn more about 275 South Ave? Do you have questions about finding other Single Family real estate for sale in Weston? You can browse all Weston real estate or contact a Coldwell Banker agent to request more information.