This is a carousel with tiles that activate property listing cards. Use the previous and next buttons to navigate.
1/1
$4,950,000
This is a carousel with tiles that activate property listing cards. Use the previous and next buttons to navigate.
1/1
Property Description
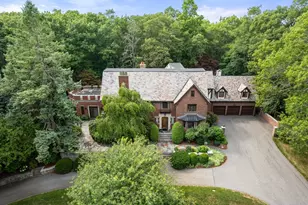
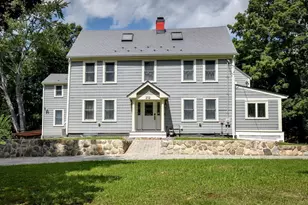
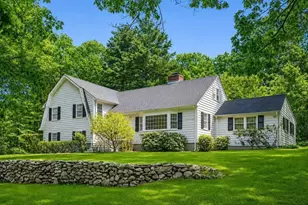
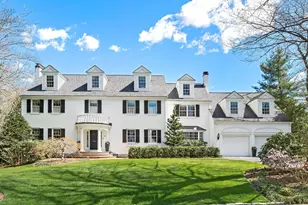
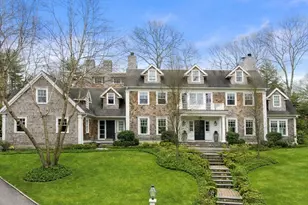
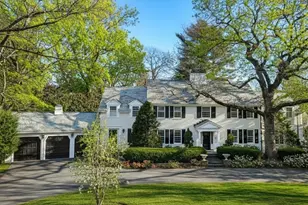
Stunning shingle style 5 bedroom home on Weston's South side. Completely renovated kitchen & baths giving this home the ideal layout, style & convenient location. Light filled kitchen w/ large picture window overlooks the 2.68 acres plus abutting conservation land w/ trails. Huge center island & high end appliances w/ working fireplace in kitchen. Adjacent family room w/ coffered ceilings, fireplace & filled w/ built-ins. Paneled library and additional sittting room/2nd office on first floor. Dining room w/ butler pantry. Large mudroom. Gorgeous main bedroom w/ spa-like bath & large walk-in closet. 4 additional beds all with en-suite baths plus kids homework nook & 2nd family room. Third floor finished as bonus space. Spacious lower level with huge playroom with beverage center, exercise room, golf room, plus hockey play area & future media room w/ tiered seating. Bluestone patio w/ fire pit. Four floors of living! Close to Wellesley & routes to Boston. Top rated schools! A must see!
Full Property Details
Full Property Details for 300 Glen Rd
General
- Sold For: $4,950,000
- Taxes: $44,090 (2026)
- Status: Closed
- Type: Single Family
- Source: MLSPin
- MLS ID: 73484372
- Added to Site: 187 day(s) ago
Interior
- Number of Rooms: 20
- Interior Features: Closet/Cabinets - Custom Built, Wainscoting, Wet bar, Library, Sun Room, Bonus Room, Play Room, Exercise Room, Wet Bar, Walk-Up Attic
- Fireplace: Yes
- Number of Fireplaces: 5
- Fireplace(s): Family Room, Kitchen, Living Room, Master Bedroom
- Appliances: Gas Water Heater, Range, Oven, Dishwasher, Disposal, Refrigerator
- Flooring: Wood, Flooring - Wall to Wall Carpet
Rooms
Bathrooms
- Total Bathrooms: 8
- Full Bathrooms: 5
- Half Bathrooms: 3
- Main - Full Baths: 5
- Main - 1/2 Baths: 3
- Bathroom 1: Half Bathroom, First
- Bathroom 2: Half Bathroom, First
- Bathroom 3: Bathroom - Half, Basement
Bedrooms
- Total Bedrooms: 5
- Primary Bedroom: Yes, 15.00 x 26.00, Second, 390 Sq. Ft.
- Bedroom 2: Full Bathroom, Walk-In Closet(s), 17.00 x 15.00, Second, 255 Sq. Ft.
- Bedroom 3: Full Bathroom, Walk-In Closet(s), 14.00 x 13.00, Second, 182 Sq. Ft.
- Bedroom 4: Full Bathroom, Walk-In Closet(s), 17.00 x 20.00, Second, 340 Sq. Ft.
Other Rooms
- Living Room: Bay/Bow/Box Window(s), 15.00 x 27.00, First, 405 Sq. Ft.
- Family Room: Coffered Ceiling(s), Custom-Built Closet/Cabinets, 18.00 x 26.00, First, 468 Sq. Ft.
- Kitchen: Dining Area, Pantry, Kitchen Island, Wet Bar, Remodeled, 26.00 x 20.00, First, 520 Sq. Ft.
- Dining Room: Bay/Bow/Box Window(s), Wet Bar, 16.00 x 19.00, First, 304 Sq. Ft.
- Laundry: Sink, Second Floor, Electric Dryer Hookup
Additional Information
- Year Round: Yes
- Security/Safety: Security System
Exterior
- Exterior Features: Patio, Professional Landscaping, Sprinkler System
Parking
- Garage: Yes
- Attached garage: Yes
- Garage Spaces: 3
- Total Spaces: 11
- Parking Features: Attached, Garage Door Opener, Storage, Workshop in Garage, Paved Drive, Off Street
Location
- County: Middlesex
- Subdivision: South Side
- Driving Directions: Cliff Road to Glen Road
School Information
- Elementary School: Weston
- Middle School: Wms
- High School: Whs
Heating & Cooling
- Air Conditioning: Yes
- Cooling Type: Central Air
- Cooling Zones: 7
- Heating Type: Forced Air, Natural Gas, Fireplace
- Heating Fuel: Forced Air, Natural Gas, Fireplace
- Heating Zones: 7
Utilities
- Sewer: Public Sewer
- Water: Public
- Utility Description: Connection for Gas Range, Connection for Electric Dryer
Structural Information
- Architectural Style: Colonial
- Exterior Const.: Frame
- Basement: Yes
- Basement Desc.: Full, Finished
- Roof: Wood
- Drive-In Doors: French Doors
- Square Feet: 9,200
- Sq. Ft. Source: Public Records
- Living Area: 9,200 Sq. Ft.
- Year Built: 2006
Lot Features
- Lot Size (Acres): 2.68
- Lot Dimensions: 2.68
- Frontage: Public
Financial Considerations
- Price Per Sq. Ft.: $538.04
- Tax Amount: $44,090
- Tax Year: 2026
Disclosures and Reports
- Disclosures/Rstr.: New cedar shingle wood roof. See extensive renovation list.
- Property ID: M:063.0 L:0004 S:000.0, 3687545
Get Pre-Approved Today
Schools
Schools serving 300 Glen Rd
School District:Weston School District
| Name | Grades | Distance |
|---|---|---|
Field Elementary School 16 Alphabet Lane, Weston, MA 02493 | 4-5 | 2.4 mi |
Country Elementary School 2 Alphabet Lane, Weston, MA 02493 | PK-3 | 2.5 mi |
Woodland Elementary School, Weston, MA 10 Alphabet Lane, Weston, MA 02493 | PK-3 | 2.5 mi |
Weston Middle School 456 Wellesley Street, Weston, MA 02493 | 6-8 | 1.1 mi |
Weston High School 444 Wellesley Street, Weston, MA 02493 | 9-12 | 1.1 mi |
Disclaimer:
School attendance boundaries provided by ATTOM Data Solutions and are for reference only. Contact the school directly to verify enrollment eligibility.
Price & Sales History for 300 Glen Rd
Date
Details
Price
Change
Source
7/29/2026
Sold
$4,950,000
-5.62%
MLS
5/08/2026
Price Reduced
$5,245,000
-4.55%
MLS
4/15/2026
Price Reduced
$5,495,000
-5.18%
MLS
3/09/2026
Listed
$5,795,000
—
MLS
Disclaimer: Historical sales information is derived from public records provided by the county offices. Information is not guaranteed and should be independently verified.
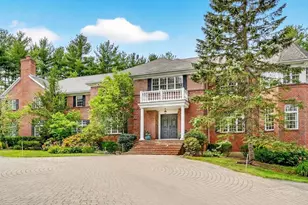
300 Glen Road, Weston, MA 02493 (MLS# 73484372) is a Single Family property that was sold at $4,950,000 on July 29, 2026. This property was listed by Melissa Dailey from our Wellesley Office.Want to learn more about 300 Glen Road? Do you have questions about finding other Single Family real estate for sale in Weston? You can browse all Weston real estate or contact a Coldwell Banker agent to request more information.