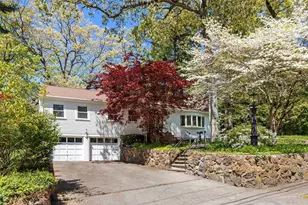

This is a carousel with tiles that activate property listing cards. Use the previous and next buttons to navigate.
1/1
$1,751,000
This is a carousel with tiles that activate property listing cards. Use the previous and next buttons to navigate.
1/1
Property Description


Proudly maintained & tastefully updated Contemporary set on 1.76 tranquil acres overlooking private pond in desirable South Side neighborhood near Wellesley line. Impressive Japanese gardens designed & maintained by Zen Associates, Inc. Almost every room offers panoramic views of the pond and gardens. The sophisticated interior includes a luxurious updated first floor master suite offering a private bath, two walk-in closets, dressing room and Japanese-inspired hot tub room. Step-down living room with vaulted ceiling, fireplace & sliders to stone terrace plus lovely screen porch. Three generous size, light filled bedrooms on the second floor with an updated bath. Bright, spacious Allmilmo kitchen with adjacent laundry room, greenhouse and convenient access to two-car attached garage. Finished lower level family room with half bath. Unique exposed aggregate concrete driveway with granite paver courtyard. Quick access to Wellesley shopping, Mass Pike, I-95 & Logan Airport.
Full Property Details
Full Property Details for 76 Scotch Pine Rd
General
- Sold For: $1,751,000
- Taxes: $17,464 (2014)
- Status: Closed
- Type: Single Family
- Source: MLSPin
- MLS ID: 71663701
- Added to Site: 4, 418 day(s) ago
Interior
- Number of Rooms: 8
- Interior Features: Central Vacuum, Security System, Sauna/Steam/Hot Tub
- Fireplace: Yes
- Number of Fireplaces: 2
- Appliances: Wall Oven, Dishwasher, Disposal, Microwave, Countertop Range, Refrigerator, Washer, Dryer, Vacuum System
- Flooring: Wood, Tile, Wall to Wall Carpet, Marble, Other (See Remarks)
Rooms
Bathrooms
- Total Bathrooms: 4
- Full Bathrooms: 3
- Partial Bathrooms: 1
Bedrooms
- Total Bedrooms: 4
- Bedroom 1: Bathroom - Full, Closet - Walk-in, Flooring - Wall to Wall Carpet, Hot Tub / Spa, French Doors, Dressing Room, 15 x 15, First Floor
- Bedroom 2: Closet/Cabinets - Custom Built, Flooring - Wall to Wall Carpet, 11 x 13, Second Floor
- Bedroom 3: Flooring - Wall to Wall Carpet, 11 x 14, Second Floor
- Bedroom 4: Flooring - Wall to Wall Carpet, 11 x 15, Second Floor
Other Rooms
- Living Room: Fireplace, Ceiling - Cathedral, Flooring - Hardwood, French Doors, Recessed Lighting, 18 x 25, First Floor
- Family Room: Fireplace, Flooring - Hardwood, 14 x 16, First Floor
- Kitchen: Closet/Cabinets - Custom Built, Flooring - Hardwood, Dining Area, Countertops - Stone/Granite/Solid, Kitchen Island, Recessed Lighting, 10 x 18, First Floor
- Dining Room: Flooring - Hardwood, 12 x 18, First Floor
- Laundry: First Floor
- Play Room: Bathroom - Half, Flooring - Wall to Wall Carpet, 13 x 29, Basement
Exterior
- Exterior Features: Porch - Screened, Patio, Hot Tub/Spa, Greenhouse, Professional Landscaping, Sprinkler System, Decorative Lighting
Parking
- Garage: Yes
- Attached garage: Yes
- Garage Spaces: 2
- Parking: Off-Street Parking
- Garage Description: Attached, Garage Door Opener
Location
- County: Middlesex
School Information
- Elementary School: Weston
- Middle School: Weston
- High School: Weston
Heating & Cooling
- Cooling Type: Central Air
- Heating Type: Forced Air, Oil, Electric
- Heating Fuel: Forced Air, Oil, Electric
Structural Information
- Architectural Style: Contemporary
- Construction: Frame
- Basement: Yes
- Basement Desc.: Full, Partially Finished
- Roof: Asphalt/Fiberglass Shingles
- Square Feet: 3,481
- Year Built: 1967
Lot Features
- Lot Size (Acres): 1.76
- Lot Size (Sq. Ft.): 76,657
- Frontage: Public
- Zoning: RES A
- Lot Description: Easements
Water Features
- Water Front: Yes
- Water Front View: Pond, Frontage, Private
Financial Considerations
- Tax Amount: $17,464
- Tax Year: 2014
Get Pre-Approved Today
Schools
Schools serving 76 Scotch Pine Rd
School District:Weston School District
| Name | Grades | Distance |
|---|---|---|
Field Elementary School 16 Alphabet Lane, Weston, MA 02493 | 4-5 | 2.7 mi |
Woodland Elementary School, Weston, MA 10 Alphabet Lane, Weston, MA 02493 | PK-3 | 2.7 mi |
Country Elementary School 2 Alphabet Lane, Weston, MA 02493 | PK-3 | 2.8 mi |
Weston Middle School 456 Wellesley Street, Weston, MA 02493 | 6-8 | 1.2 mi |
Weston High School 444 Wellesley Street, Weston, MA 02493 | 9-12 | 1.2 mi |
Disclaimer:
School attendance boundaries provided by ATTOM Data Solutions and are for reference only. Contact the school directly to verify enrollment eligibility.
Price & Sales History for 76 Scotch Pine Rd
Date
Details
Price
Change
Source
7/01/2014
Sold
$1,751,000
6.12%
MLS
4/21/2014
Listed
$1,650,000
—
MLS
Disclaimer: Historical sales information is derived from public records provided by the county offices. Information is not guaranteed and should be independently verified.
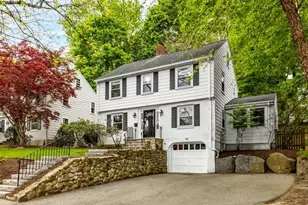
76 Scotch Pine Road, Weston, MA 02493 (MLS# 71663701) is a Single Family property that was sold at $1,751,000 on July 01, 2014. This property was listed by Thomas Aaron from our Wellesley Office.Want to learn more about 76 Scotch Pine Road? Do you have questions about finding other Single Family real estate for sale in Weston? You can browse all Weston real estate or contact a Coldwell Banker agent to request more information.