
This is a carousel with tiles that activate property listing cards. Use the previous and next buttons to navigate.
1/1
$3,050,000
This is a carousel with tiles that activate property listing cards. Use the previous and next buttons to navigate.
1/1
Property Description
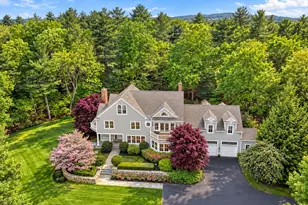
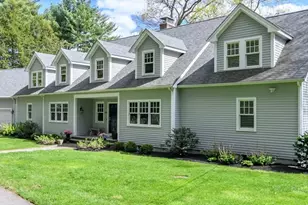
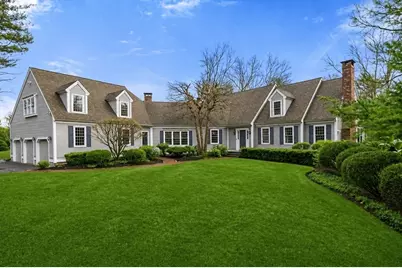
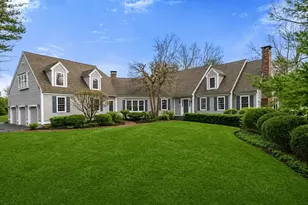
Tastefully updated & impeccably maintained custom Cape home set on 1.4± acres in the prestigious "High Ridge Estates". This bright, spacious home checks all the boxes including gorgeous updated chef's kitchen, expansive great room with soaring ceilings & fireplace, inviting sunroom leading to deck, formal dining room, living room with detailed mill work & office area, bedroom, full & half baths. The second floor offers a luxurious primary bedroom suite plus two bedrooms & a full bath. Finished walk out lower level (2300± SF) is incredible with living/recreation area, bar, bedroom, gym & full bath - ideal for teens, guests, in-laws or au-pair suite. Three-car attached garage with bonus media room above. Stunning, resort like yard features pool, patios, deck, hot tub, basketball court, and plenty of space for play, gardening & relaxation. This highly desirable neighborhood provides easy access to multiple town centers, public/private schools, I-95/93, Boston, Logan Airport, Cape Cod.
Full Property Details
Full Property Details for 162 Far Reach Rd
General
- Sold For: $3,050,000
- Taxes: $31,747 (2025)
- Status: Closed
- Type: Single Family
- Source: MLSPin
- MLS ID: 73498061
- Added to Site: 96 day(s) ago
Interior
- Number of Rooms: 10
- Interior Features: Bathroom - Full, Coffered Ceiling(s), Countertops - Stone/Granite/Solid, Wet bar, Recessed Lighting, Vaulted Ceiling(s), Bathroom, Game Room, Exercise Room, Sitting Room, Sun Room
- Fireplace: Yes
- Number of Fireplaces: 3
- Fireplace(s): Family Room, Living Room
- Appliances: Oven, Dishwasher, Disposal, Microwave, Range, Refrigerator, Wine Refrigerator, Wine Cooler
- Flooring: Wood, Tile, Carpet, Flooring - Stone/Ceramic Tile, Flooring - Wall to Wall Carpet, Flooring - Hardwood
Rooms
Bathrooms
- Total Bathrooms: 5
- Full Bathrooms: 4
- Half Bathrooms: 1
- Main - Full Baths: 4
- Main - 1/2 Baths: 1
- Bathroom 1: Full Bathroom, 8.00 x 10.00, First, 80 Sq. Ft.
- Bathroom 2: Half Bathroom, 4.00 x 5.00, First, 20 Sq. Ft.
- Bathroom 3: Bathroom - Full, 12.00 x 9.00, Second, 108 Sq. Ft.
Bedrooms
- Total Bedrooms: 5
- Primary Bedroom: Yes, 20.00 x 18.00, Second, 360 Sq. Ft.
- Bedroom 2: Full Bathroom, Closet, 17.00 x 13.00, Main, First, 221 Sq. Ft.
- Bedroom 3: Walk-In Closet(s), Hardwood Flooring, 23.00 x 11.00, Second, 253 Sq. Ft.
- Bedroom 4: Closet, Hardwood Flooring, 16.00 x 14.00, Second, 224 Sq. Ft.
Other Rooms
- Living Room: Hardwood Flooring, French Doors, Recessed Lighting, 23.00 x 14.00, Main, First, 322 Sq. Ft.
- Family Room: Hardwood Flooring, French Doors, Exterior Access, 23.00 x 18.00, Main, First, 414 Sq. Ft.
- Kitchen: Hardwood Flooring, Pantry, Upgraded Countertops, Kitchen Island, Wet Bar, Breakfast Bar/Nook, Upgraded Cabinets, Exterior Access, Recessed Lighting, Stainless Steel Appliances, Gas Stove, 20.00 x 18.00, First, 360 Sq. Ft.
- Dining Room: Hardwood Flooring, Wainscoting, Crown Molding, 15.00 x 13.00, Main, First, 195 Sq. Ft.
- Laundry: First Floor
Additional Information
- Pool: Yes
- Pool Description: In Ground, Pool - Inground Heated
Exterior
- Exterior Features: Porch, Deck, Patio, Pool - Inground, Pool - Inground Heated, Rain Gutters, Hot Tub/Spa, Professional Landscaping, Sprinkler System, Decorative Lighting, Fenced Yard, Stone Wall, Other
- Color: Grey
Parking
- Garage: Yes
- Attached garage: Yes
- Garage Spaces: 3
- Total Spaces: 9
- Parking Features: Attached, Paved Drive, Off Street, Paved
Location
- County: Norfolk
- Driving Directions: Route 109 to Summer St to Far Reach Rd.
Heating & Cooling
- Air Conditioning: Yes
- Cooling Type: Central Air
- Heating Type: Oil, Fireplace
- Heating Fuel: Oil, Fireplace
Utilities
- Sewer: Public Sewer
- Water: Public
- Utility Description: Connection for Gas Range
Structural Information
- Architectural Style: Cape
- Exterior Const.: Frame
- Basement: Yes
- Basement Desc.: Full, Finished, Walk-Out Access
- Roof: Shingle
- Square Feet: 4,973
- Sq. Ft. Source: Measured
- Living Area: 4,973 Sq. Ft.
- Year Built: 1988
Lot Features
- Lot Size (Acres): 1.4
- Lot Dimensions: 1.4
- Frontage: Public
- Fence: Yes
- Lot Features: Wooded
- Fencing (Description): Fenced
Financial Considerations
- Price Per Sq. Ft.: $613.31
- Tax Amount: $31,747
- Tax Year: 2025
- Terms: Other (See Remarks)
Disclosures and Reports
- Property ID: M:002 B:000 L:047, 299337
Get Pre-Approved Today
Schools
Schools serving 162 Far Reach Rd
School District:Westwood School District
| Name | Grades | Distance |
|---|---|---|
Deerfield School 72 Deerfield Avenue, Westwood, MA 02090 | K-5 | 1.7 mi |
E W Thurston Middle School 850 High Street, Westwood, MA 02090 | 6-8 | 2.1 mi |
Westwood High School 200 Nahatan Street, Westwood, MA 02090 | 9-12 | 2.3 mi |
Disclaimer:
School attendance boundaries provided by ATTOM Data Solutions and are for reference only. Contact the school directly to verify enrollment eligibility.
Price & Sales History for 162 Far Reach Rd
Date
Details
Price
Change
Source
6/17/2026
Sold
$3,050,000
-4.69%
MLS
4/08/2026
Listed
$3,200,000
—
MLS
Disclaimer: Historical sales information is derived from public records provided by the county offices. Information is not guaranteed and should be independently verified.
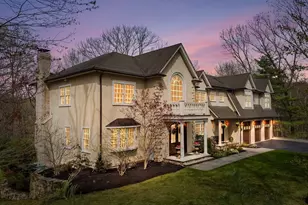
162 Far Reach Road, Westwood, MA 02090 (MLS# 73498061) is a Single Family property that was sold at $3,050,000 on June 17, 2026. This property was listed by Elaine Patterson from our Westwood-Needham Regional Office.Want to learn more about 162 Far Reach Road? Do you have questions about finding other Single Family real estate for sale in Westwood? You can browse all Westwood real estate or contact a Coldwell Banker agent to request more information.