
This is a carousel with tiles that activate property listing cards. Use the previous and next buttons to navigate.
1/1
$1,820,000
This is a carousel with tiles that activate property listing cards. Use the previous and next buttons to navigate.
1/1
Property Description
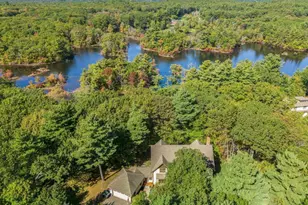
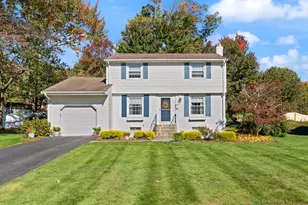
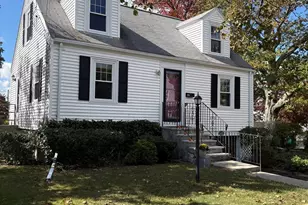
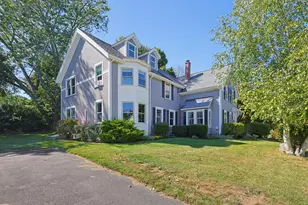
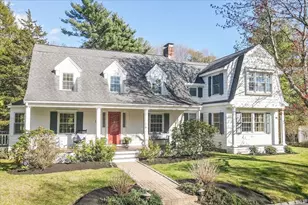
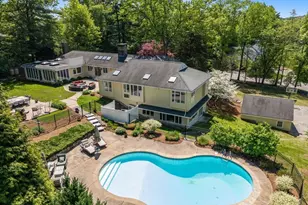
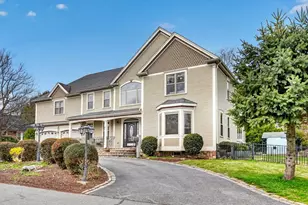
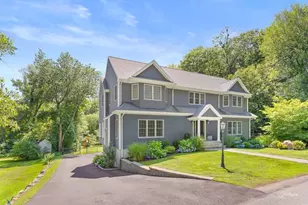
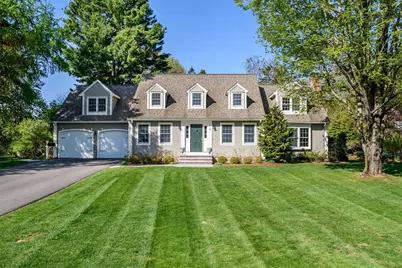
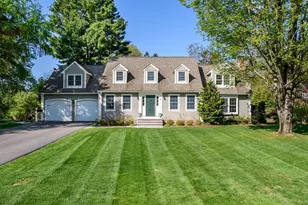
Stunning 10 Room, 5 Bedroom 3.5 Bath expanded Cape offering 4,000± SF of dramatic living space & set on a magnificent half-acre lot in one of Westwood's most sought after neighborhoods near Westwood center. Step inside this proudly maintained & tastefully updated home & enjoy all of its splendor. The sunny first floor with sparkling wood floors includes a living room, formal dining room, family room addition with fireplace, home office with French doors & a skylit cherry cabinet kitchen with center island, quartzite counters & dining area all overlooking the majestic back yard. The second floor features a large primary bedroom addition with en-suite bathroom & walk-in closet. Four additional bedrooms, a double vanity bathroom & laundry room complete the 2nd floor. The expansive finished lower level includes an exercise room with full bathroom, recreation room with fireplace & ample unfinished storage space. Enjoy quick access to schools, shopping, restaurants, Rt. 109 & I-95.
Full Property Details
Full Property Details for 17 Lancaster Dr
General
- Sold For: $1,820,000
- Taxes: $18,182 (2026)
- Status: Closed
- Type: Single Family
- Source: MLSPin
- MLS ID: 73518003
- Added to Site: 107 day(s) ago
Interior
- Number of Rooms: 10
- Interior Features: Lighting - Overhead, Bathroom - Full, Recessed Lighting, Office, Exercise Room, Play Room
- Fireplace: Yes
- Number of Fireplaces: 2
- Appliances: Water Heater, Range, Dishwasher, Disposal, Microwave, Refrigerator, Washer, Dryer
- Flooring: Wood, Tile, Carpet, Flooring - Wood, Flooring - Wall to Wall Carpet
Rooms
Bathrooms
- Total Bathrooms: 4
- Full Bathrooms: 3
- Half Bathrooms: 1
- Main - Full Baths: 3
- Main - 1/2 Baths: 1
Bedrooms
- Total Bedrooms: 5
- Primary Bedroom: Yes, 18.00 x 18.00, Second, 324 Sq. Ft.
- Bedroom 2: Walk-In Closet(s), Wood Flooring, Recessed Lighting, 11.00 x 20.00, Second, 220 Sq. Ft.
- Bedroom 3: Wood Flooring, 12.00 x 19.00, Second, 228 Sq. Ft.
- Bedroom 4: Wood Flooring, 10.00 x 12.00, Second, 120 Sq. Ft.
Other Rooms
- Living Room: Wood Flooring, Recessed Lighting, 16.00 x 12.00, First, 192 Sq. Ft.
- Family Room: Custom-Built Closet/Cabinets, Wood Flooring, Recessed Lighting, Slider, 23.00 x 18.00, First, 414 Sq. Ft.
- Kitchen: Wood Flooring, Dining Area, Stone/Granite/Solid Countertops, Kitchen Island, Recessed Lighting, Slider, Stainless Steel Appliances, 12.00 x 22.00, First, 264 Sq. Ft.
- Dining Room: Wood Flooring, Chair Rail, Recessed Lighting, Wainscoting, 16.00 x 12.00, First, 192 Sq. Ft.
- Office: Flooring - Wood, Lighting - Overhead, 12.00 x 9.00, First, 108 Sq. Ft.
- Laundry: Flooring - Stone/Ceramic Tile, Second Floor, Gas Dryer Hookup, Washer Hookup
Additional Information
- Year Round: Yes
Exterior
- Exterior Features: Patio, Rain Gutters, Professional Landscaping, Sprinkler System
- Color: Tan
Parking
- Garage: Yes
- Attached garage: Yes
- Garage Spaces: 2
- Total Spaces: 8
- Parking Features: Attached, Garage Door Opener, Paved Drive, Off Street
Location
- County: Norfolk
- Driving Directions: High Rock Street to Westchester Drive to Lancaster Drive
School Information
- Elementary School: Sheehan Es
- Middle School: Thurston Ms
- High School: Whs
Heating & Cooling
- Air Conditioning: Yes
- Cooling Type: Window Unit(s)
- Heating Type: Hot Water, Radiant, Oil
- Heating Fuel: Hot Water, Radiant, Oil
- Heating Zones: 4
Utilities
- Sewer: Public Sewer
- Water: Public
- Utility Description: Connection for Gas Range, Connection for Gas Dryer, Washer Hookup
Structural Information
- Architectural Style: Cape
- Exterior Const.: Frame
- Basement: Yes
- Basement Desc.: Partially Finished, Bulkhead
- Roof: Shingle
- Square Feet: 4,002
- Sq. Ft. Source: Public Records
- Living Area: 4,002 Sq. Ft.
- Year Built: 1936
Lot Features
- Lot Size (Acres): 0.58
- Lot Dimensions: .58
- Frontage: Public
- Frontage Feet: 154
- Lot Features: Level
Financial Considerations
- Price Per Sq. Ft.: $454.77
- Tax Amount: $18,182
- Tax Year: 2026
- Terms: Contract
Disclosures and Reports
- Exclusions: Ask Listing Agent For List
- Disclosures/Rstr.: See MLS for comprehensive "Property Information Packet".
- Property ID: 299927
Get Pre-Approved Today
Schools
Schools serving 17 Lancaster Dr
School District:Westwood School District
| Name | Grades | Distance |
|---|---|---|
William E Sheehan 549 Pond Street, Westwood, MA 02090 | K-5 | 1 mi |
E W Thurston Middle School 850 High Street, Westwood, MA 02090 | 6-8 | 0.5 mi |
Westwood High School 200 Nahatan Street, Westwood, MA 02090 | 9-12 | 0.8 mi |
Disclaimer:
School attendance boundaries provided by ATTOM Data Solutions and are for reference only. Contact the school directly to verify enrollment eligibility.
Price & Sales History for 17 Lancaster Dr
Date
Details
Price
Change
Source
8/13/2026
Sold
$1,820,000
4.06%
MLS
5/13/2026
Listed
$1,749,000
—
MLS
Disclaimer: Historical sales information is derived from public records provided by the county offices. Information is not guaranteed and should be independently verified.
17 Lancaster Drive, Westwood, MA 02090 (MLS# 73518003) is a Single Family property that was sold at $1,820,000 on August 13, 2026. This property was listed by Thomas Aaron from our Wellesley Office.Want to learn more about 17 Lancaster Drive? Do you have questions about finding other Single Family real estate for sale in Westwood? You can browse all Westwood real estate or contact a Coldwell Banker agent to request more information.