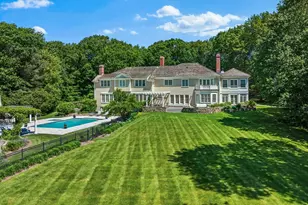

This is a carousel with tiles that activate property listing cards. Use the previous and next buttons to navigate.
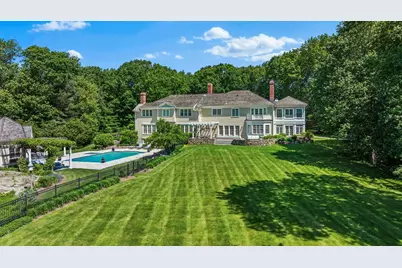
$32,000 Just Listed
This is a carousel with tiles that activate property listing cards. Use the previous and next buttons to navigate.
Full Property Details for 26 Longmeadow Dr
General
- Rent: $32,000
- Status: Active
- Type: Single Family
- Source: MLSPin
- MLS ID: 73561074
- Updated: 8/8/2026
- Added to Site: 3 day(s) ago
Rental Information
- Lease/Rent Term: Other, Term of Rental(12)
- References Req.: Yes
- Deposit Req.: Yes
- Last Month Req.: Yes
- Insurance Req.: Yes
- Rent Includes: Snow Removal, Gardener, Swimming Pool, Laundry Facilities, Parking
Interior
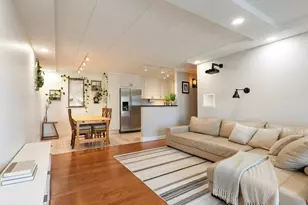
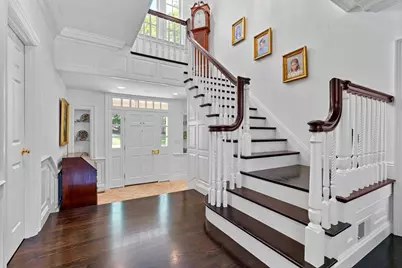
- Number of Rooms: 17
- Interior Features: Sun Room, Mud Room, Home Office
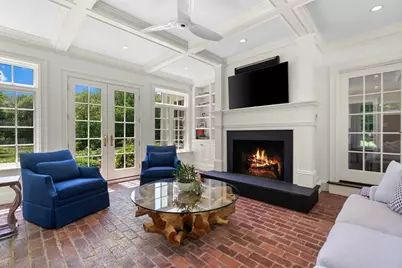
- Fireplace: Yes
- Number of Fireplaces: 7
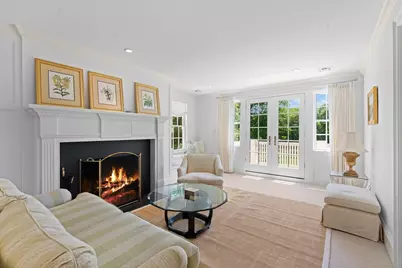
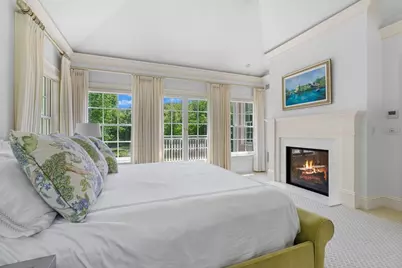
- Fireplace(s): Family Room, Kitchen, Living Room, Master Bedroom
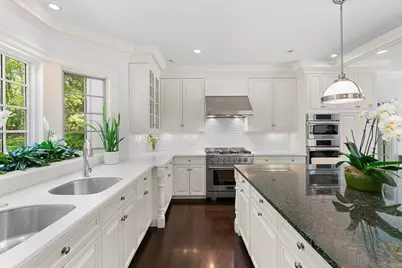
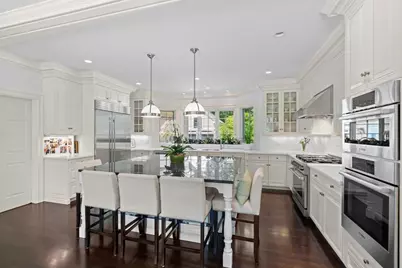
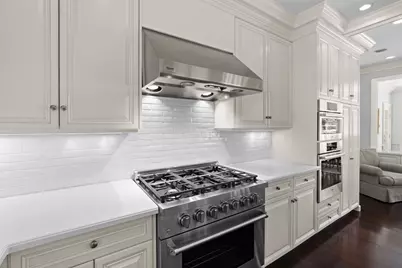
- Appliances: Range, Oven, Dishwasher, Disposal, Microwave, Refrigerator, Freezer, Washer, Dryer
Rooms
Bathrooms
- Total Bathrooms: 7
- Full Bathrooms: 4
- Half Bathrooms: 3
- Main - Full Baths: 4
- Main - 1/2 Baths: 3
- Bathroom 1: Half Bathroom, 5.42 x 6.17, First, 33 Sq. Ft.
- Bathroom 2: Half Bathroom, 4.67 x 7.08, First, 33 Sq. Ft.
- Bathroom 3: Bathroom - Full, Bathroom - With Tub & Shower, 15.92 x 14.17, First, 225 Sq. Ft.
Bedrooms
- Total Bedrooms: 5
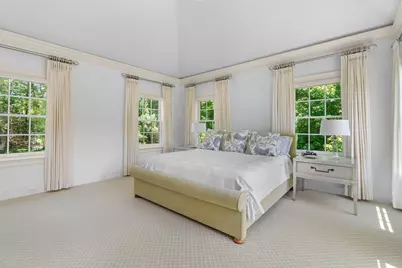
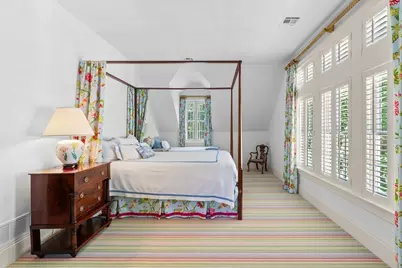
- Primary Bedroom: Yes, 16.00 x 16.17, Second, 258 Sq. Ft.
- Bedroom 2: 15.75 x 11.33, Second, 178 Sq. Ft.
- Bedroom 3: 14.75 x 18.75, Second, 276 Sq. Ft.
- Bedroom 4: 16.75 x 18.50, Second, 309 Sq. Ft.
Other Rooms
- Living Room: 15.58 x 24.83, First, 386 Sq. Ft.
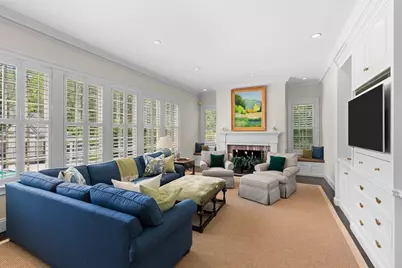
- Family Room: 26.92 x 16.42, First, 441 Sq. Ft.
- Kitchen: 17.83 x 21.92, First, 390 Sq. Ft.
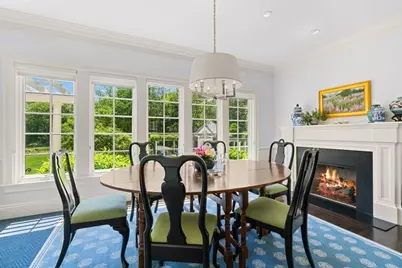
- Dining Room: 19.25 x 13.67, First, 263 Sq. Ft.
- Office: 9.50 x 11.83, First, 112 Sq. Ft.
- Laundry: First Floor
Additional Information
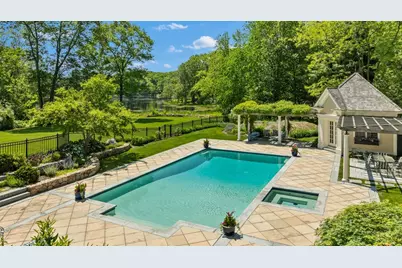
- Pool Description: Pool - Inground Heated
Exterior
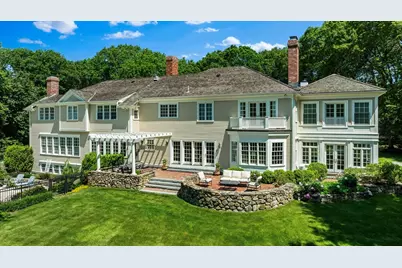
- Exterior Features: Deck, Deck - Roof, Patio, Pool - Inground Heated, Cabana, Hot Tub/Spa, Barn/Stable, Sprinkler System, Garden, Kennel, Other
Parking
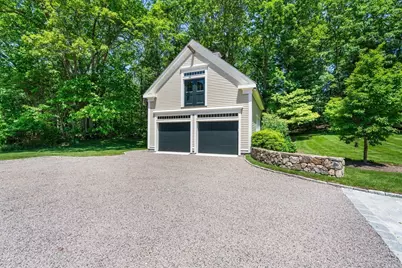
- Garage: Yes
- Garage Spaces: 5
- Total Spaces: 7
Location
- County: Norfolk
- Driving Directions: Summer St to Longmeadow Dr to the end on the left
School Information
- Elementary School: Pine Hill
- Middle School: Thurston Middle
- High School: Westwood High
Community
- Pets Allowed: Yes
Heating & Cooling
- Heating Type: Fireplace(s)
- Heating Fuel: Fireplace(s)
Structural Information
- Square Feet: 8,033
- Sq. Ft. Source: Other
- Year Built: 1997
Additional Structures
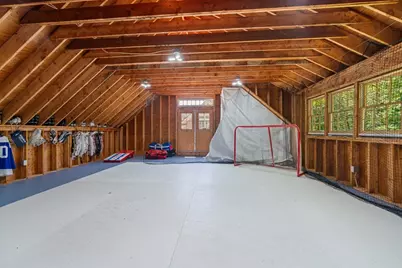
- Other Structures: Cabana, Barn/Stable
Water Features
- Water Front: Yes
- Water Front Desc.: Waterfront
Financial Considerations
- Price Per Sq. Ft.: $3.98
- Lease Price: $32,000
- Security Deposit: $32,000
Disclosures and Reports
- Property ID: M:005 B:000 L:079, 3543361
Schools serving 26 Longmeadow Dr
| Name | Grades | Distance |
|---|---|---|
Deerfield School 72 Deerfield Avenue, Westwood, MA 02090 | K-5 | 1.2 mi |
E W Thurston Middle School 850 High Street, Westwood, MA 02090 | 6-8 | 1.5 mi |
Westwood High School 200 Nahatan Street, Westwood, MA 02090 | 9-12 | 1.8 mi |
Price History for 26 Longmeadow Dr
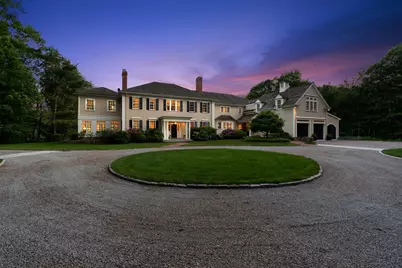
26 Longmeadow Drive, Westwood, MA 02090 (MLS# 73561074) is a Single Family property with 5 bedrooms, 4 full bathrooms and 3 partial bathrooms. 26 Longmeadow Drive is currently listed for rent at $32,000 and was received on August 08, 2026. This property is listed by Donna Scott Group from our Wellesley Office.Want to learn more about 26 Longmeadow Drive? Do you have questions about finding other real estate for sale or rent in West Stoughton? You can browse all West Stoughton rentals or contact a Coldwell Banker agent to request more information.