This is a carousel with tiles that activate property listing cards. Use the previous and next buttons to navigate.
1/1
$1,090,000
This is a carousel with tiles that activate property listing cards. Use the previous and next buttons to navigate.
1/1
Property Description
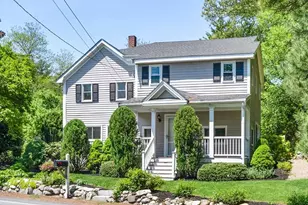
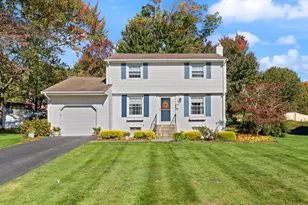
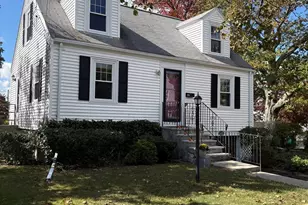
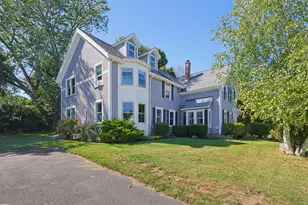
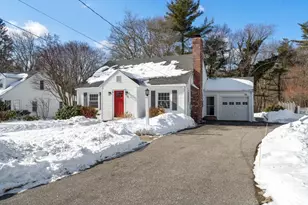
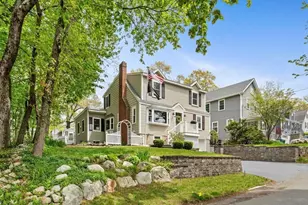
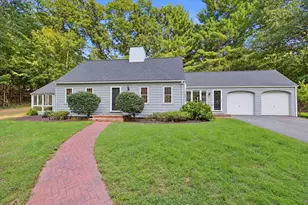
Enjoy convenient one floor living in this proudly maintained Royal Barry Wills inspired Ranch with oversized center chimney set on a lovely 1/3 acre corner lot, just minutes to Westwood Center. A large, expansive living room with fireplace & adjacent dining room opens into a spacious family room addition with fireplace & vaulted ceiling plus a white cabinet kitchen & cozy wood panelled den. The private bedroom wing includes a primary bedroom with full bathroom & double closet plus two additional bedrooms & full hall bathroom. The lower level offers a recreation room with fireplace & custom build-in cabinets plus laundry & ample storage, all accessed by the two-car attached garage. The lovely landscaped grounds are accented by beautiful specimen trees, mature native plantings & an underground irrigation system. Outdoor living is further enhanced by a private rear deck. Natural gas heat, hot water & air conditioning plus town water & sewer. Easy access to I-95, 109 & all schools.
Full Property Details
Full Property Details for 33 York Way
General
- Sold For: $1,090,000
- Taxes: $9,674 (2026)
- Status: Closed
- Type: Single Family
- Source: MLSPin
- MLS ID: 73498252
- Added to Site: 47 day(s) ago
Interior
- Number of Rooms: 8
- Interior Features: Closet/Cabinets - Custom Built, Recessed Lighting, Den, Play Room
- Fireplace: Yes
- Number of Fireplaces: 3
- Fireplace(s): Family Room, Living Room
- Appliances: Gas Water Heater, Range, Dishwasher, Refrigerator, Washer, Dryer
- Flooring: Wood, Tile, Carpet, Flooring - Wood, Flooring - Wall to Wall Carpet
Rooms
Bathrooms
- Total Bathrooms: 2
- Full Bathrooms: 2
- Main - Full Baths: 2
- Bathroom 1: Full Bathroom, First
- Bathroom 2: Full Bathroom, First
Bedrooms
- Total Bedrooms: 3
- Primary Bedroom: Yes, 12.00 x 13.00, First, 156 Sq. Ft.
- Bedroom 2: Wood Flooring, 13.00 x 10.00, First, 130 Sq. Ft.
- Bedroom 3: Wood Flooring, 10.00 x 11.00, First, 110 Sq. Ft.
Other Rooms
- Living Room: Custom-Built Closet/Cabinets, Wood Flooring, 16.00 x 15.00, First, 240 Sq. Ft.
- Family Room: Vaulted Ceiling(s), Wall-to-Wall Carpet, Recessed Lighting, Slider, 17.00 x 22.00, First, 374 Sq. Ft.
- Kitchen: Wood Flooring, Stone/Granite/Solid Countertops, Recessed Lighting, 11.00 x 11.00, First, 121 Sq. Ft.
- Dining Room: Wood Flooring, 10.00 x 11.00, First, 110 Sq. Ft.
- Laundry: In Basement
Additional Information
- Year Round: Yes
Exterior
- Exterior Features: Deck - Wood, Rain Gutters, Professional Landscaping, Sprinkler System
- Color: White
Parking
- Garage: Yes
- Attached garage: Yes
- Garage Spaces: 2
- Total Spaces: 6
- Parking Features: Attached, Garage Door Opener, Paved Drive, Off Street
Location
- County: Norfolk
- Driving Directions: Hartford Street to Gloucester Road or Warwick Drive to York Way
School Information
- Elementary School: Sheehan Es
- Middle School: Thurston Ms
- High School: Whs
Heating & Cooling
- Air Conditioning: Yes
- Cooling Type: Central Air
- Cooling Zones: 1
- Heating Type: Forced Air, Natural Gas, Fireplace
- Heating Fuel: Forced Air, Natural Gas, Fireplace
- Heating Zones: 1
Utilities
- Sewer: Public Sewer
- Water: Public
Structural Information
- Architectural Style: Ranch
- Exterior Const.: Frame
- Basement: Yes
- Basement Desc.: Partially Finished, Bulkhead
- Roof: Shingle
- Square Feet: 1,979
- Sq. Ft. Source: Public Records
- Living Area: 1,979 Sq. Ft.
- Year Built: 1951
Lot Features
- Lot Size (Acres): 0.35
- Lot Dimensions: .35
- Frontage: Public
- Frontage Feet: 127
- Street/Road Desc.: Paved
- Lot Features: Corner Lot
Financial Considerations
- Price Per Sq. Ft.: $550.78
- Tax Amount: $9,674
- Tax Year: 2026
- Terms: Contract
Disclosures and Reports
- Disclosures/Rstr.: See comprehensive "Property Information Packet attached to MLS. Some interior photos are virtually staged.
- Property ID: 300950
Get Pre-Approved Today
Schools
Schools serving 33 York Way
School District:Westwood School District
| Name | Grades | Distance |
|---|---|---|
William E Sheehan 549 Pond Street, Westwood, MA 02090 | K-5 | 1 mi |
E W Thurston Middle School 850 High Street, Westwood, MA 02090 | 6-8 | 0.5 mi |
Westwood High School 200 Nahatan Street, Westwood, MA 02090 | 9-12 | 0.8 mi |
Disclaimer:
School attendance boundaries provided by ATTOM Data Solutions and are for reference only. Contact the school directly to verify enrollment eligibility.
Price & Sales History for 33 York Way
Date
Details
Price
Change
Source
5/15/2026
Sold
$1,090,000
17.84%
MLS
4/08/2026
Listed
$925,000
—
MLS
Disclaimer: Historical sales information is derived from public records provided by the county offices. Information is not guaranteed and should be independently verified.
33 York Way, Westwood, MA 02090 (MLS# 73498252) is a Single Family property that was sold at $1,090,000 on May 15, 2026. This property was listed by Thomas Aaron from our Wellesley Office.Want to learn more about 33 York Way? Do you have questions about finding other Single Family real estate for sale in Westwood? You can browse all Westwood real estate or contact a Coldwell Banker agent to request more information.