
This is a carousel with tiles that activate property listing cards. Use the previous and next buttons to navigate.
1/1
$2,650,000
This is a carousel with tiles that activate property listing cards. Use the previous and next buttons to navigate.
1/1
Property Description
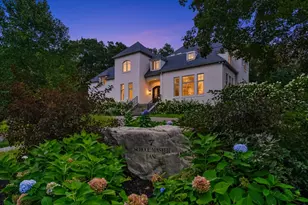
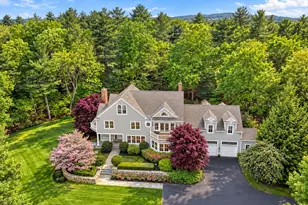
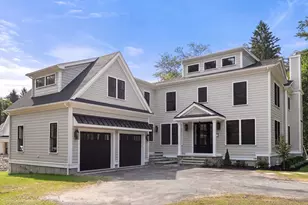
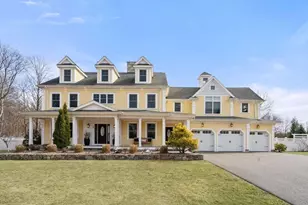
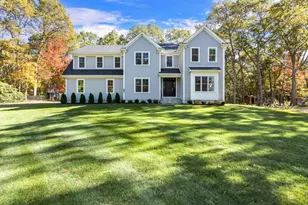
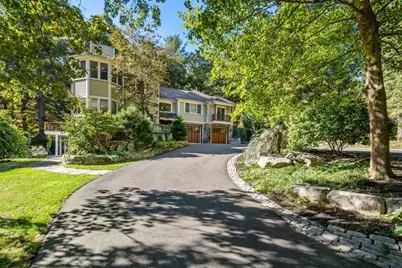
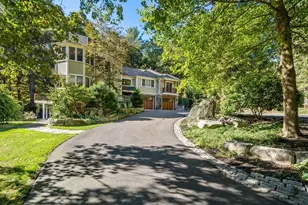
Opportunity to own this special property. Set on 3.64 acres in a walk to all neighborhood. Move in ready this home recently went through many renovations with three finished floors of living space and can accommodate multi generations. Offering a natural flow for entertaining or just enjoying with family it includes high ceilings, spacious rooms and walls of glass to allow natural light to beam throughout. First floor hosts a cooks kitchen with large island, top appliances and opens to the dining room. Family room has a vaulted ceiling and access to the back deck. The guest room/office, full bath, laundry room, mudroom, heated garage complete first floor. Second floor offers the spacious primary with loft, dble walkins, sitting area and balcony. There are additional bedrooms and a custom library with builtins. The lower level has a Rec room, full gym, bedroom with full bath, kitchenette and addtl egress that opens to a patio and manicured back yard. Steps from train,shops,restaurants.
Full Property Details
Full Property Details for 39 Westbrook Ln
General
- Sold For: $2,650,000
- Taxes: $25,915 (2026)
- Status: Closed
- Type: Single Family
- Source: MLSPin
- MLS ID: 73472568
- Added to Site: 162 day(s) ago
Interior
- Number of Rooms: 12
- Interior Features: Bathroom - Full, Countertops - Stone/Granite/Solid, Double Vanity, Wet bar, Cathedral Ceiling(s), Ceiling Fan(s), Closet/Cabinets - Custom Built, Closet, Recessed Lighting, Slider, Bathroom, Exercise Room, Library, Great Room, Wet Bar, Walk-Up Attic, Internet Available - Broadband
- Fireplace: Yes
- Number of Fireplaces: 2
- Fireplace(s): Family Room, Master Bedroom
- Appliances: Gas Water Heater, Water Heater, Oven, Dishwasher, Disposal, Microwave, Range, Refrigerator, Freezer, Washer, Dryer, Wine Refrigerator, Range Hood
- Flooring: Tile, Hardwood, Flooring - Stone/Ceramic Tile, Flooring - Hardwood
Rooms
Bathrooms
- Total Bathrooms: 5
- Full Bathrooms: 4
- Half Bathrooms: 1
- Main - Full Baths: 4
- Main - 1/2 Baths: 1
- Bathroom 1: Full Bathroom, Stone/Ceramic Tile Flooring, Stone/Granite/Solid Countertops, 10.00 x 4.00, First, 40 Sq. Ft.
- Bathroom 2: Half Bathroom, Hardwood Flooring, 7.00 x 5.00, First, 35 Sq. Ft.
- Bathroom 3: Bathroom - Full, Skylight, Cathedral Ceiling(s), Floo, 13.00 x 12.00, Second, 156 Sq. Ft.
Bedrooms
- Total Bedrooms: 5
- Primary Bedroom: Yes, 27.00 x 19.00, Second, 513 Sq. Ft.
- Bedroom 2: Closet, Hardwood Flooring, 14.00 x 11.00, Second, 154 Sq. Ft.
- Bedroom 3: Closet, Hardwood Flooring, 13.00 x 11.00, Second, 143 Sq. Ft.
- Bedroom 4: Full Bathroom, Hardwood Flooring, Exterior Access, Closet - Double, 22.00 x 11.00, First, 242 Sq. Ft.
Other Rooms
- Living Room: 17.00 x 17.00, 289 Sq. Ft.
- Family Room: Ceiling Fan(s), Vaulted Ceiling(s), Hardwood Flooring, Picture Window(s), Interior Balcony, Exterior Deck, Exterior Access, Recessed Lighting, Slider, 26.00 x 24.00, First, 624 Sq. Ft.
- Kitchen: Hardwood Flooring, Dining Area, Stone/Granite/Solid Countertops, Kitchen Island, Upgraded Cabinets, Exterior Deck, Exterior Access, Open Floorplan, Remodeled, Stainless Steel Appliances, Wine Chiller, Lighting - Pendant, 18.00 x 10.00, Main, First, 180 Sq. Ft.
- Dining Room: Hardwood Flooring, Bay/Bow/Box Window(s), Exterior Deck, Exterior Access, Slider, 17.00 x 13.00, First, 221 Sq. Ft.
- Laundry: Closet/Cabinets - Custom Built, Flooring - Stone/Ceramic Tile, Exterior Access, First Floor, Gas Dryer Hookup, Electric Dryer Hookup, Washer Hookup
Additional Information
- Year Round: Yes
Exterior
- Exterior Features: Deck, Patio, Rain Gutters, Storage, Professional Landscaping, Sprinkler System, Decorative Lighting, Fruit Trees, Stone Wall, Other
- Color: Tan Stone
Parking
- Garage: Yes
- Attached garage: Yes
- Garage Spaces: 4
- Total Spaces: 10
- Parking Features: Attached, Garage Door Opener, Heated Garage, Storage, Paved Drive, Off Street, Paved
Location
- County: Norfolk
- Driving Directions: School Street to Westbrook Lane
School Information
- Elementary School: Pine Hill Elementary
- Middle School: Thurston Middle
- High School: Westwood High
Heating & Cooling
- Air Conditioning: Yes
- Cooling Type: Central Air
- Cooling Zones: 2
- Heating Type: Baseboard, Radiant, Natural Gas
- Heating Fuel: Baseboard, Radiant, Natural Gas
- Heating Zones: 9
Utilities
- Sewer: Public Sewer
- Water: Public
- Utility Description: Connection for Gas Range, Connection for Electric Oven, Connection for Gas Dryer, Connection for Electric Dryer, Washer Hookup
Structural Information
- Architectural Style: Colonial, Contemporary, Craftsman
- Exterior Const.: Frame
- Basement: Yes
- Basement Desc.: Full, Finished, Walk-Out Access, Interior Entry, Sump Pump
- Roof: Shingle
- Drive-In Doors: French Doors, Insulated Doors
- Square Feet: 5,266
- Sq. Ft. Source: Other
- Living Area: 5,266 Sq. Ft.
- Year Built: 1987
Lot Features
- Lot Size (Acres): 3.69
- Lot Dimensions: 3.69
- Frontage: Public, Dead End
- Street/Road Desc.: Paved
- Lot Features: Wooded, Easements, Level
Green Features
- Energy Efficient: Thermostat
Financial Considerations
- Price Per Sq. Ft.: $503.23
- Tax Amount: $25,915
- Tax Year: 2026
Disclosures and Reports
- Exclusions: Excluded 2 Flower Pots Near Front Door, Fire Pit On Back Patio, And A Couple Of Bushes In Backyard.
- Disclosures/Rstr.: Seller reserves right to review all offers of compensation when presented with offer.
- Property ID: M:023 B:000 L:234, 301721
Get Pre-Approved Today
Schools
Schools serving 39 Westbrook Ln
School District:Westwood School District
| Name | Grades | Distance |
|---|---|---|
Paul Hanlon 790 Gay Street, Westwood, MA 02090 | K-5 | 0.6 mi |
E W Thurston Middle School 850 High Street, Westwood, MA 02090 | 6-8 | 1.4 mi |
Westwood High School 200 Nahatan Street, Westwood, MA 02090 | 9-12 | 1.1 mi |
Disclaimer:
School attendance boundaries provided by ATTOM Data Solutions and are for reference only. Contact the school directly to verify enrollment eligibility.
Price & Sales History for 39 Westbrook Ln
Date
Details
Price
Change
Source
6/01/2026
Sold
$2,650,000
-3.25%
MLS
1/29/2026
Listed
$2,739,000
—
MLS
Disclaimer: Historical sales information is derived from public records provided by the county offices. Information is not guaranteed and should be independently verified.
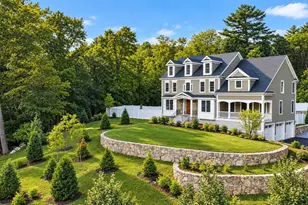
39 Westbrook Ln, Westwood, MA 02090 (MLS# 73472568) is a Single Family property that was sold at $2,650,000 on June 01, 2026. This property was listed by Elena Price from our Westwood-Needham Regional Office.Want to learn more about 39 Westbrook Ln? Do you have questions about finding other Single Family real estate for sale in Westwood? You can browse all Westwood real estate or contact a Coldwell Banker agent to request more information.