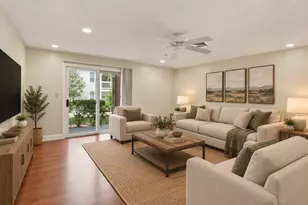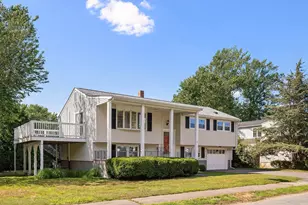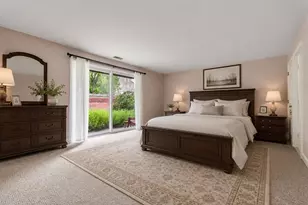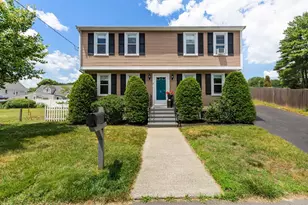
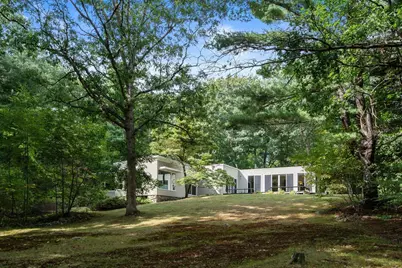
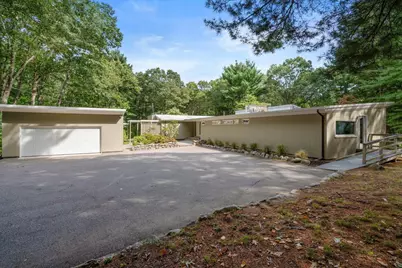
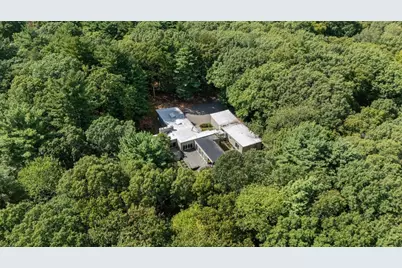
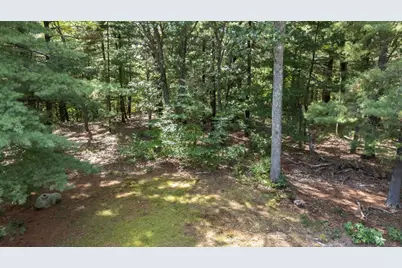

This is a carousel with tiles that activate property listing cards. Use the previous and next buttons to navigate.
$1,975,000 Just Listed
This is a carousel with tiles that activate property listing cards. Use the previous and next buttons to navigate.
Full Property Details for 583 Gay St
General
- Price: $1,975,000
- Taxes: $20,001 (2026)
- Status: Active
- Type: Single Family
- Source: MLSPin
- MLS ID: 73580760
- Updated: 9/22/2026
- Added to Site: 1 day(s) ago
Interior
- Number of Rooms: 7
- Interior Features: Closet, Recessed Lighting, Office, Entry Hall, High Speed Internet
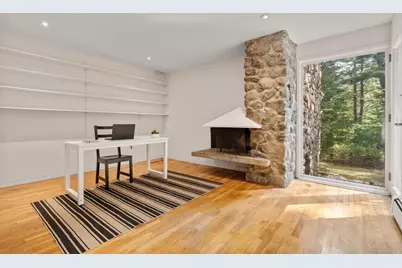
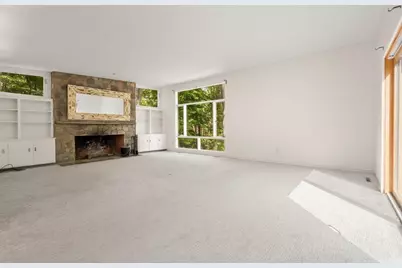
- Fireplace: Yes
- Number of Fireplaces: 2
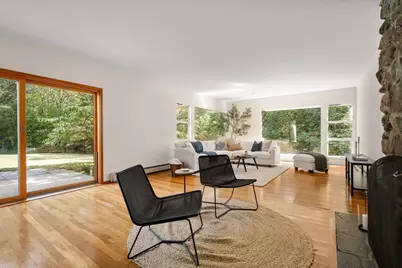
- Fireplace(s): Family Room
- Appliances: Water Heater, Tankless Water Heater, Range, Dishwasher, Disposal, Microwave, Refrigerator, Freezer, Washer, Dryer, Range Hood
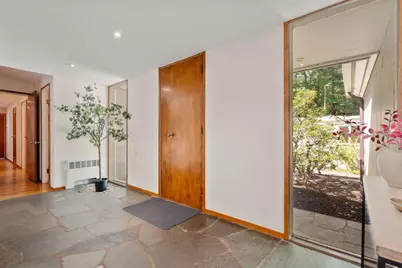
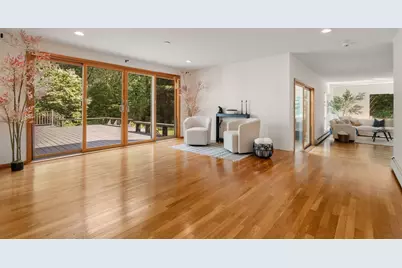
- Flooring: Wood, Tile, Stone / Slate, Flooring - Hardwood, Flooring - Stone/Ceramic Tile
Rooms
Bathrooms
- Total Bathrooms: 3
- Full Bathrooms: 2
- Half Bathrooms: 1
- Main - Full Baths: 2
- Main - 1/2 Baths: 1
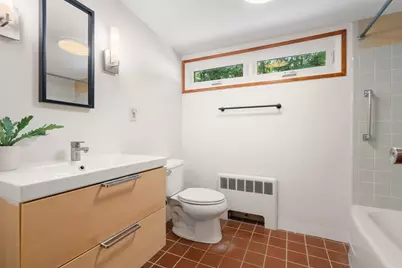
- Bathroom 1: Half Bathroom, Stone/Ceramic Tile Flooring, 6.00 x 5.00, First, 30 Sq. Ft.
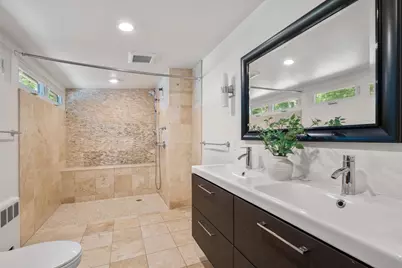
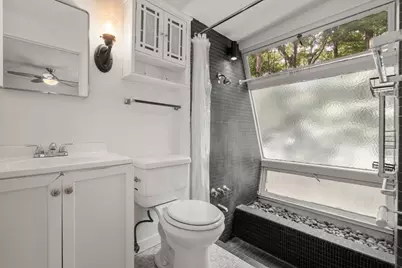
- Bathroom 2: Full Bathroom, Stone/Ceramic Tile Flooring, Stone/Gr, 13.00 x 6.00, First, 78 Sq. Ft.
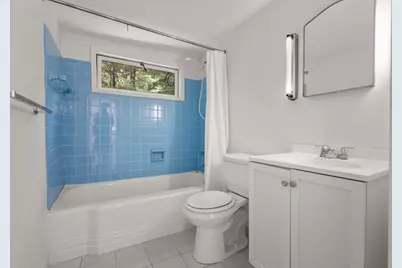
- Bathroom 3: Bathroom - Full, Flooring - Stone/Ceramic Tile, Coun, 8.00 x 6.00, First, 48 Sq. Ft.
Bedrooms
- Total Bedrooms: 3
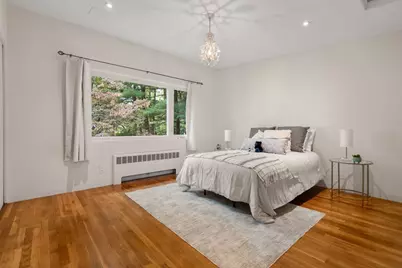
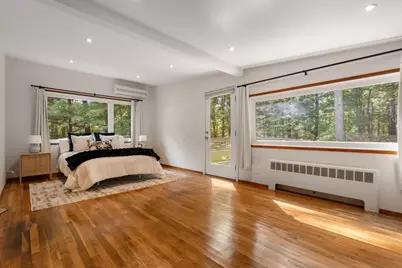
- Primary Bedroom: Yes, 21.00 x 21.00, First, 441 Sq. Ft.
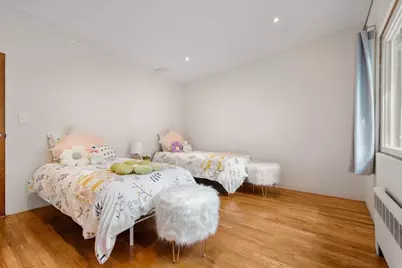
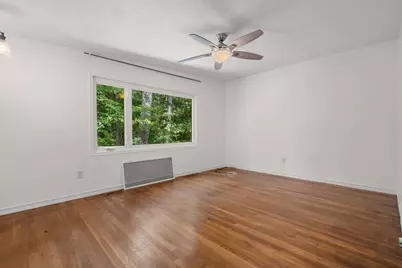
- Bedroom 2: Closet, Hardwood Flooring, Picture Window(s), Recessed Lighting, 13.00 x 11.00, First, 143 Sq. Ft.
- Bedroom 3: Closet, Hardwood Flooring, Picture Window(s), Recessed Lighting, 13.00 x 11.00, First, 143 Sq. Ft.
Other Rooms
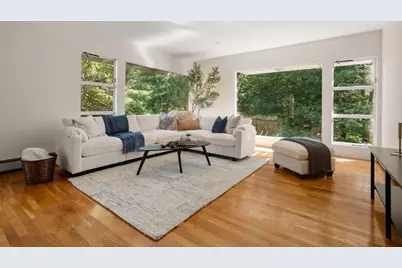
- Family Room: Picture Window(s), Exterior Access, 26.00 x 15.00, First, 390 Sq. Ft.
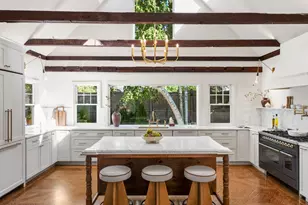
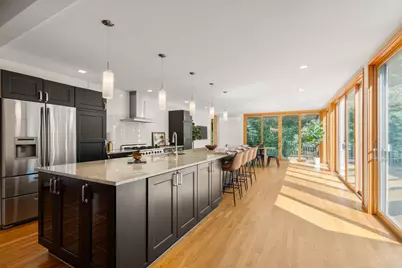
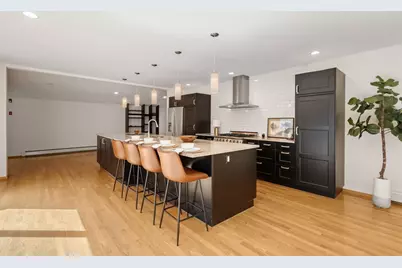
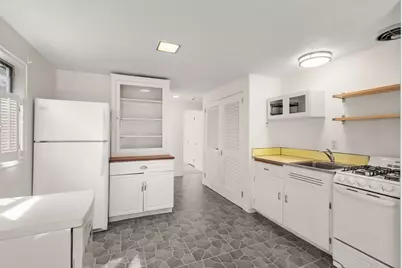
- Kitchen: Hardwood Flooring, Dining Area, Pantry, Stone/Granite/Solid Countertops, Kitchen Island, Exterior Deck, Exterior Access, Recessed Lighting, Slider, Stainless Steel Appliances, Lighting - Pendant, 39.00 x 16.00, First, 624 Sq. Ft.
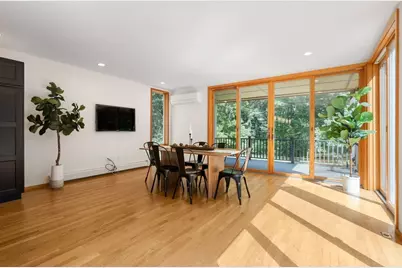
- Dining Room: Hardwood Flooring, Exterior Deck, Exterior Access, Recessed Lighting, Slider, 15.00 x 15.00, First, 225 Sq. Ft.
- Office: Fireplace, Closet, Flooring - Hardwood, Exterior Access, 14.00 x 14.00, First, 196 Sq. Ft.
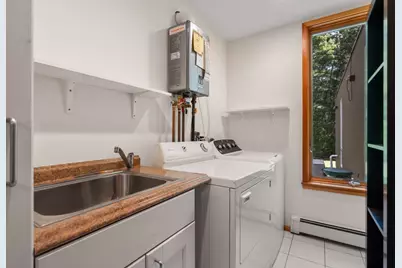
- Laundry: Closet/Cabinets - Custom Built, Flooring - Stone/Ceramic Tile, Sink, First Floor, Electric Dryer Hookup, Washer Hookup
Additional Information
- Year Round: Yes
Exterior
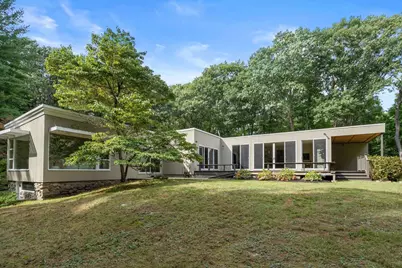
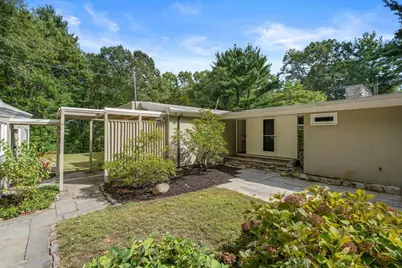
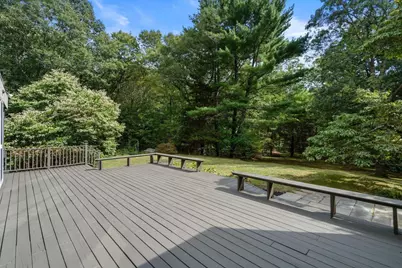
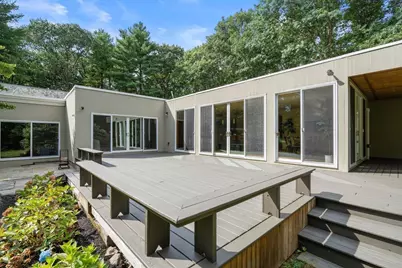
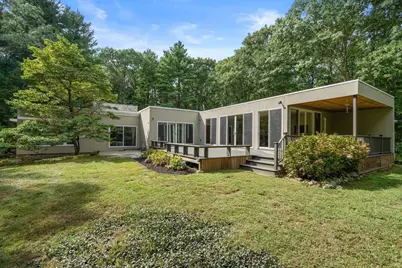
- Exterior Features: Deck, Patio, Rain Gutters, Professional Landscaping, Guesthouse, Stone Wall
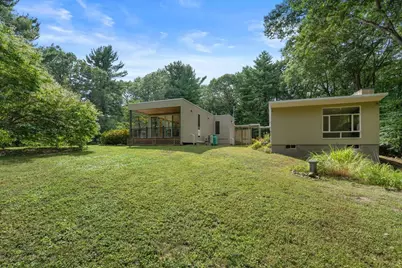
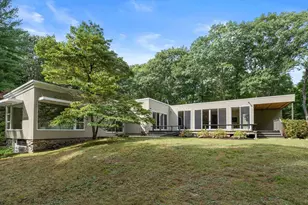
- Color: Beige
Parking
- Garage: Yes
- Garage Spaces: 2
- Total Spaces: 8
- Parking Features: Detached, Garage Door Opener, Storage, Garage Faces Side, Shared Driveway, Off Street, Paved
Location
- County: Norfolk
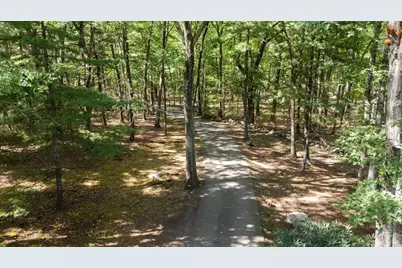
- Driving Directions: High Street (rte 109) or Washington Street to Gay Street - Long drive towards Gay Farm Way
School Information
- Elementary School: Pine Hill Elementary
- Middle School: Thurston Middle
- High School: Westwood High
Heating & Cooling
- Air Conditioning: Yes
- Cooling Type: Ductless
- Cooling Zones: 3
- Heating Type: Baseboard, Oil, Fireplace(s)
- Heating Fuel: Baseboard, Oil, Fireplace(s)
- Heating Zones: 3
Utilities
- Sewer: Private Sewer
- Water: Public
- Utility Description: Connection for Gas Range, Connection for Gas Oven, Connection for Electric Dryer, Washer Hookup
Structural Information
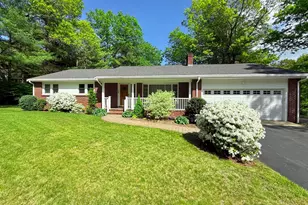
- Architectural Style: Contemporary, Ranch
- Exterior Const.: Frame
- Basement: Yes
- Basement Desc.: Partial, Concrete, Unfinished
- Roof: Rubber
- Drive-In Doors: Storm Door(s)
- Square Feet: 2,731
- Sq. Ft. Source: Measured
- Year Built: 1942
Additional Structures
- Other Structures: Guest House
Lot Features
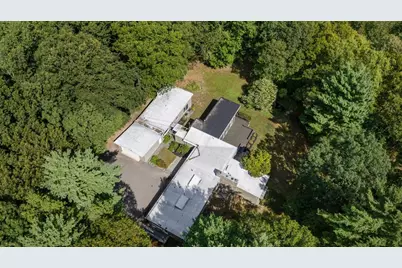
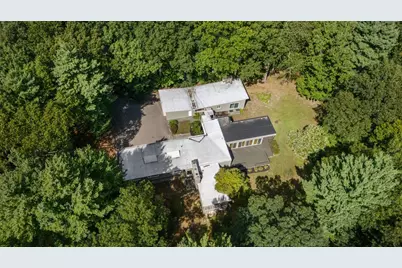
- Lot Size (Acres): 3.33
- Lot Dimensions: 3.33
- Frontage: Private Road, Dead End
- Street/Road Desc.: Paved
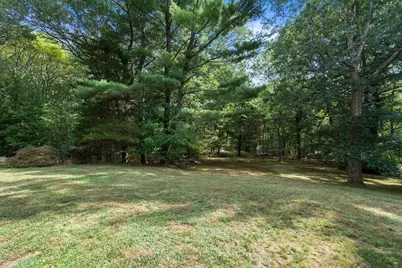
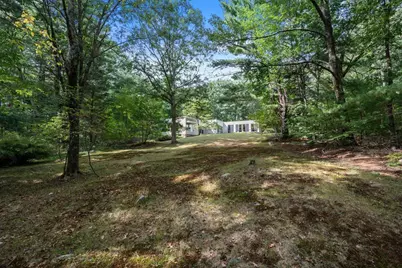
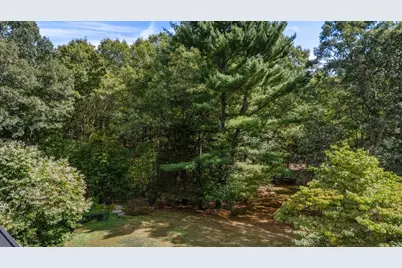
- Lot Features: Wooded, Easements, Level, Other
Green Features
- Energy Efficient: Thermostat
Financial Considerations
- Price Per Sq. Ft.: $723.18
- Tax Amount: $20,001
- Tax Year: 2026
Disclosures and Reports
- Property ID: M:0023 B:0094 L:0000, 301583
- Block/Lot/Section: 94
Schools serving 583 Gay St
| Name | Grades | Distance |
|---|---|---|
Paul Hanlon 790 Gay Street, Westwood, MA 02090 | K-5 | 0.6 mi |
E W Thurston Middle School 850 High Street, Westwood, MA 02090 | 6-8 | 1.4 mi |
Westwood High School 200 Nahatan Street, Westwood, MA 02090 | 9-12 | 1.1 mi |
Price & Sales History for 583 Gay St
Tax History for 583 Gay St
Estimate the Cost for 583 Gay St
583 Gay Street, Westwood, MA 02090 (MLS# 73580760) is a Single Family property with 3 bedrooms, 2 full bathrooms and 1 partial bathroom. 583 Gay Street is currently listed for $1,975,000 and was received on September 22, 2026. This property is listed by Elena Price from our Westwood-Needham Regional Office.Want to learn more about 583 Gay Street? Do you have questions about finding other Single Family real estate for sale in West Stoughton? You can browse all West Stoughton real estate or contact a Coldwell Banker agent to request more information.