
This is a carousel with tiles that activate property listing cards. Use the previous and next buttons to navigate.
1/1
$1,480,000
This is a carousel with tiles that activate property listing cards. Use the previous and next buttons to navigate.
1/1
Property Description
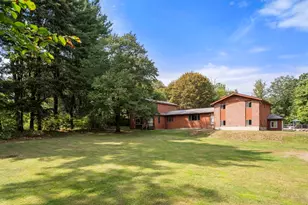
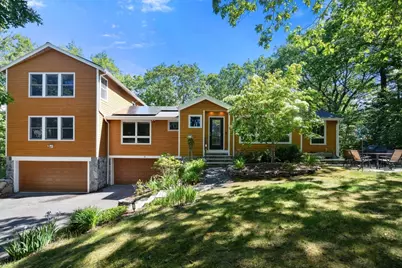
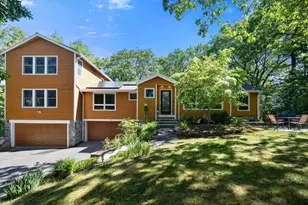
Nestled among mature trees & surrounded by natural beauty, this spacious 3,000sf home offers a perfect blend of comfort, functionality & privacy. Featuring 5 generously sized bedrooms, 3 full baths, 2 half baths and an office, the thoughtfully designed floor plan provides ample space for everyday living. The heart of the home is a stunning vaulted family room, with fireplace, soaring ceilings & abundant natural light creating an inviting atmosphere. A separate living room & playroom offer additional gathering space, while the versatile lower level includes a game room, gym, & media room for movie nights, exercise & hosting family & friends. Designed to accommodate today's lifestyle, this home provides flexible spaces for work, play, & relaxation. Whether enjoying peaceful views from your 1 acre lot or gathering indoors in one of the many living areas, you'll appreciate the exceptional space & setting this property has to offer. Updates inc Roof/ HVAC/Solar/ Heat pump
Full Property Details
Full Property Details for 94 Mayfair Dr
General
- Sold For: $1,480,000
- Taxes: $14,570 (2026)
- Status: Closed
- Type: Single Family
- Source: MLSPin
- MLS ID: 73534418
- Added to Site: 123 day(s) ago
Interior
- Number of Rooms: 10
- Interior Features: Closet, Bathroom - Full, Bathroom - Double Vanity/Sink, Bathroom - Tiled With Shower Stall, Game Room, Media Room, Bathroom
- Fireplace: Yes
- Number of Fireplaces: 1
- Fireplace(s): Family Room
- Appliances: Water Heater, Electric Water Heater, Range, Disposal, Microwave, Refrigerator
- Flooring: Wood, Tile, Vinyl, Laminate
Rooms
Bathrooms
- Total Bathrooms: 5
- Full Bathrooms: 3
- Half Bathrooms: 2
- Main - Full Baths: 3
- Main - 1/2 Baths: 2
- Bathroom 1: Full Bathroom, Tiled Bathroom with Tub and Shower, First
- Bathroom 2: Full Bathroom, Tiled Bathroom with Shower Stall, First
- Bathroom 3: Bathroom - Half, Basement
Bedrooms
- Total Bedrooms: 5
- Primary Bedroom: Yes, 15.00 x 15.00, Second, 225 Sq. Ft.
- Bedroom 2: Full Bathroom, Closet, Hardwood Flooring, 13.00 x 11.00, First, 143 Sq. Ft.
- Bedroom 3: Full Bathroom, Closet, Hardwood Flooring, 11.00 x 11.00, First, 121 Sq. Ft.
- Bedroom 4: Hardwood Flooring, 11.00 x 10.00, First, 110 Sq. Ft.
Other Rooms
- Living Room: Beamed Ceilings, Hardwood Flooring, Picture Window(s), 14.00 x 15.00, First, 210 Sq. Ft.
- Family Room: Beamed Ceilings, Hardwood Flooring, Exterior Deck, Exterior Access, 24.00 x 14.00, Main, First, 336 Sq. Ft.
- Kitchen: Stone/Granite/Solid Countertops, Kitchen Island, Exterior Access, Stainless Steel Appliances, 12.00 x 11.00, Main, First, 132 Sq. Ft.
- Dining Room: 12.00 x 11.00, First, 132 Sq. Ft.
- Laundry: Flooring - Vinyl, In Basement
Additional Information
- Year Round: Yes
Exterior
- Exterior Features: Deck, Patio, Rain Gutters
- Color: Natural
Parking
- Garage: Yes
- Attached garage: Yes
- Garage Spaces: 2
- Total Spaces: 8
- Parking Features: Attached, Off Street
Location
- County: Norfolk
- Driving Directions: 109 to Mayfair.
School Information
- Elementary School: Sheehan
- Middle School: Thurston
- High School: Westwood High School
Heating & Cooling
- Air Conditioning: Yes
- Cooling Type: Central Air
- Cooling Zones: 2
- Heating Type: Baseboard, Heat Pump, Oil, Active Solar
- Heating Fuel: Baseboard, Heat Pump, Oil, Active Solar
- Heating Zones: 2
Utilities
- Sewer: Public Sewer
- Water: Public
- Utility Description: Connection for Electric Range
Structural Information
- Architectural Style: Ranch
- Exterior Const.: Stone
- Basement: Yes
- Basement Desc.: Full, Partially Finished
- Roof: Shingle
- Drive-In Doors: Insulated Doors
- Square Feet: 2,920
- Sq. Ft. Source: Public Records
- Living Area: 2,920 Sq. Ft.
- Year Built: 1965
Lot Features
- Lot Size (Acres): 0.98
- Lot Dimensions: .98
- Frontage: Public
- Lot Features: Wooded
Green Features
- Energy Generation: Solar
Financial Considerations
- Price Per Sq. Ft.: $506.85
- Tax Amount: $14,570
- Tax Year: 2026
- Terms: Other (See Remarks)
Disclosures and Reports
- Property ID: M:0020 B:0134 L:0000, 301027
Get Pre-Approved Today
Schools
Schools serving 94 Mayfair Dr
School District:Westwood School District
| Name | Grades | Distance |
|---|---|---|
William E Sheehan 549 Pond Street, Westwood, MA 02090 | K-5 | 0.7 mi |
E W Thurston Middle School 850 High Street, Westwood, MA 02090 | 6-8 | 0.4 mi |
Westwood High School 200 Nahatan Street, Westwood, MA 02090 | 9-12 | 0.7 mi |
Disclaimer:
School attendance boundaries provided by ATTOM Data Solutions and are for reference only. Contact the school directly to verify enrollment eligibility.
Price & Sales History for 94 Mayfair Dr
Date
Details
Price
Change
Source
8/28/2026
Sold
$1,480,000
5.79%
MLS
6/11/2026
Listed
$1,399,000
—
MLS
Disclaimer: Historical sales information is derived from public records provided by the county offices. Information is not guaranteed and should be independently verified.
94 Mayfair Dr, Westwood, MA 02090 (MLS# 73534418) is a Single Family property that was sold at $1,480,000 on August 28, 2026. This property was listed by Elaine Patterson from our Westwood-Needham Regional Office.Want to learn more about 94 Mayfair Dr? Do you have questions about finding other Single Family real estate for sale in Westwood? You can browse all Westwood real estate or contact a Coldwell Banker agent to request more information.