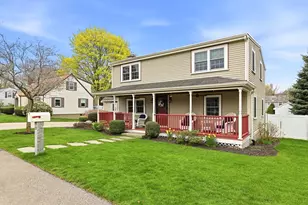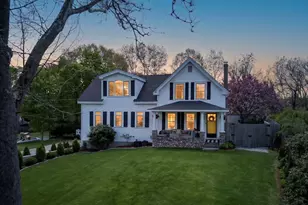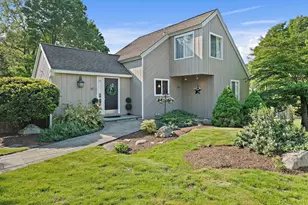

This is a carousel with tiles that activate property listing cards. Use the previous and next buttons to navigate.
1/1
$989,500
This is a carousel with tiles that activate property listing cards. Use the previous and next buttons to navigate.
1/1
Property Description
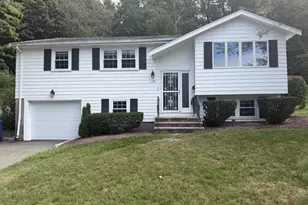
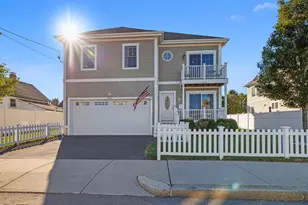
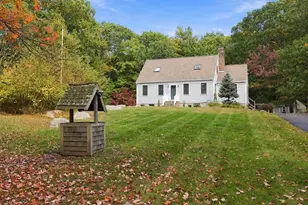
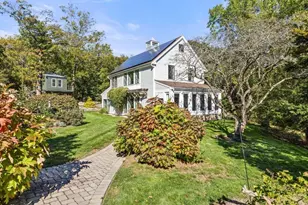
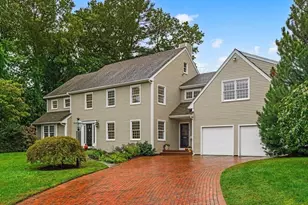
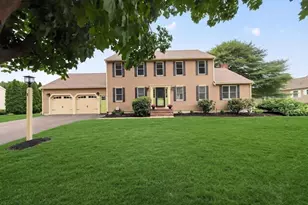
Move right into this spacious, beautifully maintained Colonial located in sought after Liberty Bell neighborhood. This inviting home features a freshly painted interior and brand-new carpeted second floor. The open concept floor plan is perfect for everyday living with large eat in kitchen featuring an island, newer stainless appliances, and a slider to the deck. Enjoy a large family room with a wood burning fireplace, dining room plus a versatile playroom /den. First floor also includes laundry, 1/2 bath and lots of closet space. Second floor offers four bedrooms with 3 heated walk-in closets and a pull down attic. The large tall-ceiling basement with a walkout is studded, insulated, plumbed and ready to be finished. Relax in the large, fully fenced backyard with deck and patio (2020). Updates include roof (2024), hot water heater (2025), air handler/compressor (2015), 3 zone heat (2015). Close to commuter rail, commuter boat, Great Esker Park, Lane Beach, Ship Yard, Connell Rink/pool
Full Property Details
Full Property Details for 105 Liberty Bell
General
- Sold For: $989,500
- Taxes: $9,363 (2026)
- Status: Closed
- Type: Single Family
- Source: MLSPin
- MLS ID: 73550004
- Added to Site: 53 day(s) ago
Interior
- Number of Rooms: 8
- Interior Features: Walk-Up Attic
- Fireplace: Yes
- Number of Fireplaces: 1
- Fireplace(s): Family Room
- Appliances: Range, Dishwasher, Disposal, Microwave, Refrigerator, Washer, Dryer, Plumbed For Ice Maker
- Flooring: Tile, Carpet, Hardwood, Stone / Slate
Rooms
Bathrooms
- Total Bathrooms: 3
- Full Bathrooms: 2
- Half Bathrooms: 1
- Main - Full Baths: 2
- Main - 1/2 Baths: 1
- Bathroom 1: Half Bathroom, Linen Closet, Stone/Ceramic Tile Flooring, Electric Dryer Hookup, Washer Hookup, First
- Bathroom 2: Full Bathroom, Tiled Bathroom with Tub and Shower, L, Second
- Bathroom 3: Bathroom - Full, Bathroom - Tiled With Tub & Shower, Second
Bedrooms
- Total Bedrooms: 4
- Primary Bedroom: Yes, 16.00 x 13.00, Second, 208 Sq. Ft.
- Bedroom 2: Walk-In Closet(s), Wall-to-Wall Carpet, 12.50 x 12.00, Second, 150 Sq. Ft.
- Bedroom 3: Walk-In Closet(s), Wall-to-Wall Carpet, 12.50 x 9.30, Second, 116 Sq. Ft.
- Bedroom 4: Closet, Wall-to-Wall Carpet, 13.00 x 10.00, Second, 130 Sq. Ft.
Other Rooms
- Living Room: Hardwood Flooring, 12.50 x 12.00, First, 150 Sq. Ft.
- Family Room: Hardwood Flooring, French Doors, Exterior Deck, Exterior Access, 25.00 x 13.00, First, 325 Sq. Ft.
- Kitchen: Hardwood Flooring, Stone/Ceramic Tile Flooring, Dining Area, Kitchen Island, Exterior Deck, Recessed Lighting, Stainless Steel Appliances, Lighting - Pendant, 25.00 x 16.00, First, 400 Sq. Ft.
- Dining Room: Hardwood Flooring, 12.00 x 11.50, First, 138 Sq. Ft.
- Laundry: Bathroom - Half, Closet - Linen, Flooring - Stone/Ceramic Tile, First Floor, Electric Dryer Hookup, Washer Hookup
Additional Information
- Year Round: Yes
- Security/Safety: Security System
Exterior
- Exterior Features: Deck, Patio, Fenced Yard
- Color: beige/tan
Parking
- Garage: Yes
- Attached garage: Yes
- Garage Spaces: 2
- Total Spaces: 6
- Parking Features: Attached, Garage Door Opener, Paved Drive, Off Street, Paved
Location
- County: Norfolk
- Subdivision: Paul Revere Estates
- Driving Directions: East Street to Liberty Bell Circle
School Information
- Elementary School: Wessagussett
- Middle School: Chapman
- High School: Weymouth High & Vocational
Heating & Cooling
- Air Conditioning: Yes
- Cooling Type: Central Air
- Cooling Zones: 1
- Heating Type: Baseboard, Oil
- Heating Fuel: Baseboard, Oil
- Heating Zones: 3
Utilities
- Sewer: Public Sewer
- Water: Public
- Utility Description: Connection for Electric Range, Connection for Electric Dryer, Washer Hookup, Icemaker Connection
Structural Information
- Architectural Style: Colonial
- Exterior Const.: Frame
- Basement: Yes
- Basement Desc.: Full, Partially Finished, Walk-Out Access, Interior Entry, Bulkhead, Concrete
- Foundation Size: 999
- Roof: Shingle
- Square Feet: 2,198
- Sq. Ft. Source: Public Records
- Living Area: 2,198 Sq. Ft.
- Year Built: 1994
Lot Features
- Frontage: Public
- Street/Road Desc.: Paved
- Fence: Yes
- Lot Features: Level
- Fencing (Description): Fenced/Enclosed, Fenced
Water Features
- Water Front Desc.: Ocean, 1/10 to 3/10 To Beach
Financial Considerations
- Price Per Sq. Ft.: $450.18
- Tax Amount: $9,363
- Tax Year: 2026
Disclosures and Reports
- Disclosures/Rstr.: all room measurements and dates are approx., walk up attic is pull down stairs on second floor, family room can be living room, living room can be playroom versatile floor plan, basement has studs, insulation and plumbed
- Property ID: 271477
Get Pre-Approved Today
Schools
Schools serving 105 Liberty Bell
School District:Weymouth School District
| Name | Grades | Distance |
|---|---|---|
Wessagusset Elementary School 75 Pilgrim Road, Weymouth, MA 02191 | K-4 | 1.1 mi |
Abigail Adams Middle School 89 Middle Street, Weymouth, MA 02189 | 5-6 | 0.9 mi |
Weymouth High School 1 Wildcat Way, Weymouth, MA 02190 | 9-12 | 3.5 mi |
Disclaimer:
School attendance boundaries provided by ATTOM Data Solutions and are for reference only. Contact the school directly to verify enrollment eligibility.
Price & Sales History for 105 Liberty Bell
Date
Details
Price
Change
Source
8/17/2026
Sold
$989,500
3.08%
MLS
7/15/2026
Listed
$959,900
—
MLS
Disclaimer: Historical sales information is derived from public records provided by the county offices. Information is not guaranteed and should be independently verified.
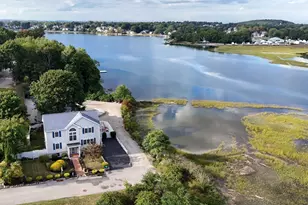
105 Liberty Bell, Weymouth, MA 02189 (MLS# 73550004) is a Single Family property that was sold at $989,500 on August 17, 2026. This property was listed by Cindy Newman from our Hingham & Hull Office.Want to learn more about 105 Liberty Bell? Do you have questions about finding other Single Family real estate for sale in Weymouth? You can browse all Weymouth real estate or contact a Coldwell Banker agent to request more information.