
This is a carousel with tiles that activate property listing cards. Use the previous and next buttons to navigate.
1/1
$326,625
This is a carousel with tiles that activate property listing cards. Use the previous and next buttons to navigate.
1/1
Property Description
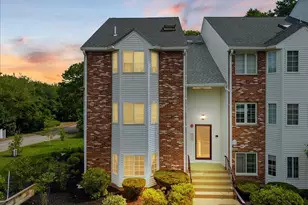
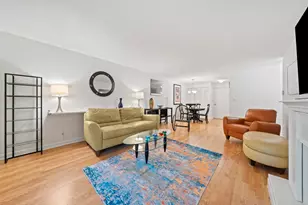
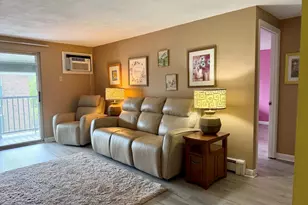
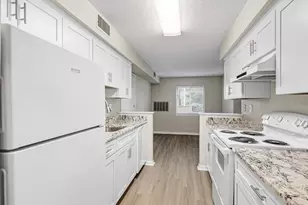
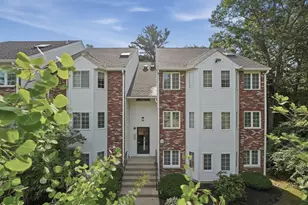
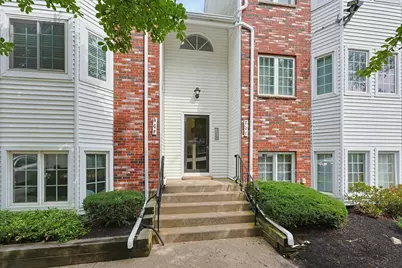
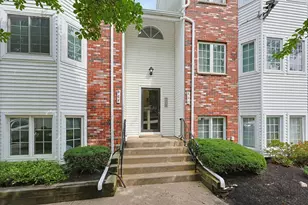
Welcome to the desirable Arbor Hill Community! Move right into this tastefully updated Magnolia Ridge II one-bedroom condo offering 720 sq. ft. of well-designed living space. An attractive residence bids great value and has undergone many enhancements. Updates include NEW HVAC, Water Heater, Eco-Friendly Washer/Dryer Combo, Windows and Slider, Laminate Wood Floors and Carpet in Bedroom. Bathroom refreshed with NEW Corian Countertops, Sink & Faucet, Toilet and Bathtub Fiberglass Resurfaced. Kitchen has New Countertops, Sink & Faucet, Light Fixture, Wainscoting, & New Refrigerator compliments the other stainless appliances. Walls have all been painted throughout with a balanced palette, adding to it's appeal. The open-concept Kitchen/Dining/Living Room area is ideal for entertaining and extends to a private balcony overlooking serene wooded backyard, a peaceful retreat to enjoy your morning coffee and is complete w/outdoor storage closets. The generous-sized Bedroom has convenient in-unit laundry and two ample closet spaces. Fantastic Inground Pool, Clubhouse, and Professional Outdoor Maintenance are a few of the many amenities this low-maintenance complex provide you! Conveniently located near highway, shopping, public transportation, commuter rail, and all that Weymouth and the South Shore has to offer. Whether you're a first-time buyer, downsizing or seeking an investment opportunity, this move-in ready Condo is one you won't want to miss...turnkey at its best!
Full Property Details
Full Property Details for 117 Tall Oaks Dr #G
General
- Sold For: $326,625
- HOA FEE: $488/month
- Taxes: $2,950 (2026)
- Status: Closed
- Type: Condo
- Source: MLSPin
- MLS ID: 73570948
- Added to Site: 49 day(s) ago
Interior
- Number of Rooms: 4
- Appliances: Range, Dishwasher, Disposal, Refrigerator, Washer/Dryer, Range Hood
- Flooring: Tile, Carpet, Laminate
Rooms
Bathrooms
- Total Bathrooms: 1
- Full Bathrooms: 1
- Main - Full Baths: 1
- Bathroom 1: Full Bathroom, Bathroom with Tub and Shower, Stone/Ceramic Tile Flooring, Upgraded Cabinets, 9.00 x 5.00, Second, 45 Sq. Ft.
Bedrooms
- Total Bedrooms: 1
- Primary Bedroom: 13.00 x 14.00, Second, 182 Sq. Ft.
Other Rooms
- Living Room: Laminate Flooring, Exterior Balcony, Open Floorplan, Slider, 11.00 x 17.00, Second, 187 Sq. Ft.
- Kitchen: Stone/Ceramic Tile Flooring, Upgraded Countertops, Open Floorplan, Stainless Steel Appliances, Wainscoting, Lighting - Overhead, 7.00 x 8.00, Second, 56 Sq. Ft.
- Dining Room: Laminate Flooring, Open Floorplan, Lighting - Overhead, 6.00 x 9.00, Second, 54 Sq. Ft.
- Laundry: In Unit, Electric Dryer Hookup, Washer Hookup
Additional Information
- Pool Description: Association, In Ground
- Security/Safety: Intercom
Exterior
- Exterior Features: Balcony, Professional Landscaping
Parking
- Total Spaces: 1
- Parking Features: Off Street, Assigned, Common, Guest, Paved
Location
- County: Norfolk
- Complex: Arbor Hills
- Building Name: Arbor Hills
- Driving Directions: Pleasant St. to Tall Oaks Dv.
School Information
- Elementary School: Ralph Talbot
- Middle School: Abigail Adams
- High School: Weymouth High
Community
- Assoc. Fees Include: Pool, Recreation Facilities, Clubhouse
- Pets Allowed: Yes
- Pet Restrictions: Other (See Remarks)
- Management Type: Off-Site Professional Management
Heating & Cooling
- Air Conditioning: Yes
- Cooling Type: Central Air
- Cooling Zones: 1
- Heating Type: Heat Pump, Electric
- Heating Fuel: Heat Pump, Electric
- Heating Zones: 1
Utilities
- Sewer: Public Sewer
- Water: Public
- Utility Description: Connection for Electric Range, Connection for Electric Dryer, Washer Hookup
Structural Information
- Exterior Const.: Frame
- Basement: Yes
- Basement Desc.: N
- Roof: Shingle
- Drive-In Doors: Insulated Doors
- Stories/Levels: 3
- Square Feet: 720
- Sq. Ft. Source: Public Records
- Living Area: 720 Sq. Ft.
- Year Built: 1984
Water Features
- Water Front Desc.: Ocean, 1 to 2 Mile To Beach
Financial Considerations
- Price Per Sq. Ft.: $453.65
- Association Fee: $488
- Assoc Fee Freq.: Monthly
- Tax Amount: $2,950
- Tax Year: 2026
- Terms: Contract, Deed Restricted (See Remarks)
Disclosures and Reports
- Disclosures/Rstr.: Rules and Regulations attached.
- Property ID: M:0038 B:0468 L:0003117G, 280756
Get Pre-Approved Today
Schools
Schools serving 117 Tall Oaks Dr #G
School District:Weymouth School District
| Name | Grades | Distance |
|---|---|---|
Ralph Talbot Elementary School 277 Ralph Talbot Street, Weymouth, MA 02190 | K-4 | 0.8 mi |
Abigail Adams Middle School 89 Middle Street, Weymouth, MA 02189 | 5-6 | 2.3 mi |
Weymouth High School 1 Wildcat Way, Weymouth, MA 02190 | 9-12 | 0.4 mi |
Disclaimer:
School attendance boundaries provided by ATTOM Data Solutions and are for reference only. Contact the school directly to verify enrollment eligibility.
Price & Sales History for 117 Tall Oaks Dr #G
Date
Details
Price
Change
Source
10/19/2026
Sold
$326,625
-1.02%
MLS
9/02/2026
Listed
$330,000
—
MLS
Disclaimer: Historical sales information is derived from public records provided by the county offices. Information is not guaranteed and should be independently verified.
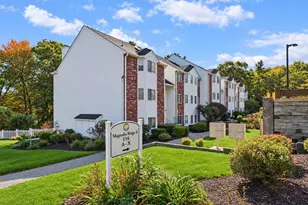
117 Tall Oaks Dr #G, Weymouth, MA 02190 (MLS# 73570948) is a Condo property that was sold at $326,625 on October 19, 2026. This property was listed by Debbie Cina from our Norwell-Hanover Regional Office.Want to learn more about 117 Tall Oaks Dr #G? Do you have questions about finding other Condo real estate for sale in Weymouth? You can browse all Weymouth real estate or contact a Coldwell Banker agent to request more information.