
This is a carousel with tiles that activate property listing cards. Use the previous and next buttons to navigate.
1/1
$810,000
This is a carousel with tiles that activate property listing cards. Use the previous and next buttons to navigate.
1/1
Property Description
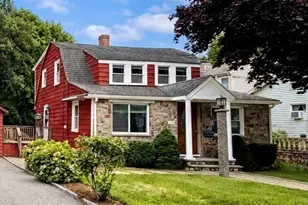
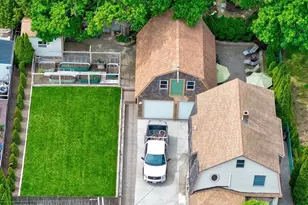
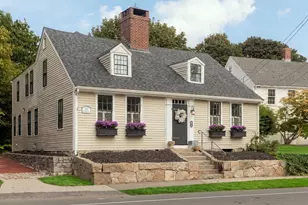
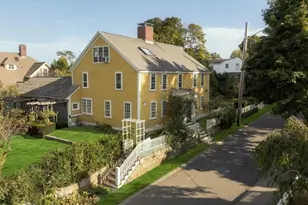
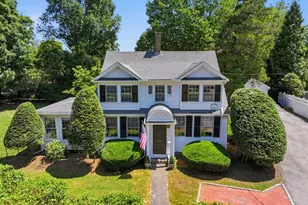
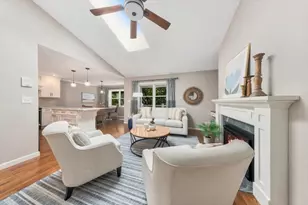
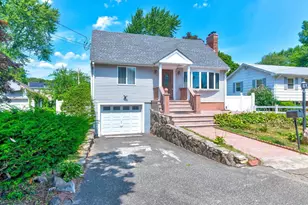
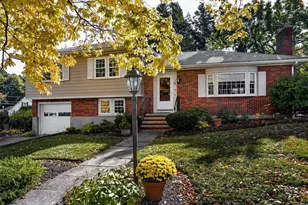
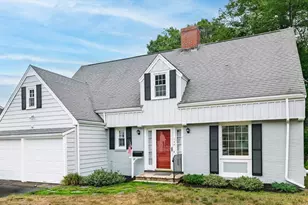
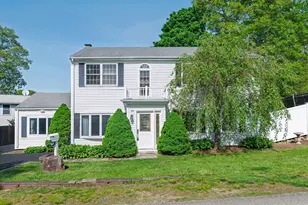
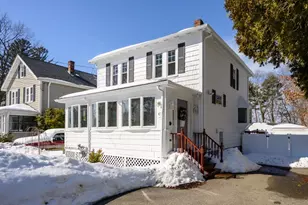
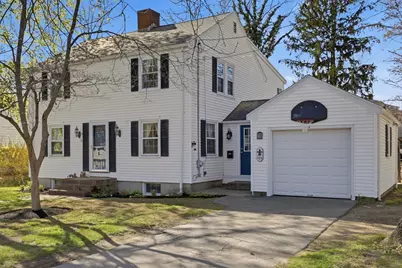
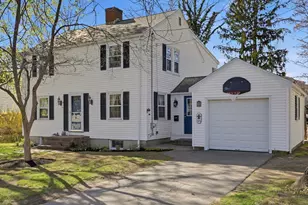
Welcome to 129 Academy Ave! This beauty boasts over 2,100 sq ft of living space in one of Weymouth's most desirable neighborhoods; conveniently located near Town Hall, Legion Field, Academy Elementary, & Weymouth Landing. Step inside and be welcomed by the warmth of a thoughtfully remodeled kitchen, complete with stainless appliances, granite countertops, breakfast nook, & tons of functional storage. This culinary haven flows into a sunlit dining room accented by elegant built-ins, perfect for gathering with loved ones. The spacious living room features a cozy wood-burning fireplace and guides you outside where a composite deck overlooks your serene, landscaped corner lot, ideal for outdoor relaxation & entertaining. Upstairs, discover a generous master suite with 2 walk-in closets, 2 additional spacious bedrooms, and a showstopper of a bathroom with a luxurious jacuzzi tub. The partially finished lower level offers a versatile space for a home office, gym or playroom. Don't miss out!
Full Property Details
Full Property Details for 129 Academy Ave
General
- Sold For: $810,000
- Taxes: $6,951 (2026)
- Status: Closed
- Type: Single Family
- Source: MLSPin
- MLS ID: 73509816
- Added to Site: 98 day(s) ago
Interior
- Number of Rooms: 7
- Interior Features: Lighting - Overhead, Bonus Room, Internet Available - Unknown
- Fireplace: Yes
- Number of Fireplaces: 1
- Fireplace(s): Living Room
- Appliances: Gas Water Heater, Range, Dishwasher, Microwave, Refrigerator, Washer, Dryer
- Flooring: Tile, Hardwood, Flooring - Vinyl
Rooms
Bathrooms
- Total Bathrooms: 2
- Full Bathrooms: 1
- Half Bathrooms: 1
- Main Floor Baths: 1
- Main - Full Baths: 1
- Main - 1/2 Baths: 1
- Bathroom 1: Full Bathroom, Bathroom Double Vanity/Double Sink, Tiled Bathroom with Tub and Shower, Linen Closet, Sto, 14.67 x 9.58, Second, 140 Sq. Ft.
- Bathroom 2: Half Bathroom, Lighting - Overhead, 6.33 x 4.33, Main, First, 27 Sq. Ft.
Bedrooms
- Total Bedrooms: 3
- Primary Bedroom: 9.92 x 17.17, Second, 170 Sq. Ft.
- Bedroom 2: Hardwood Flooring, Lighting - Overhead, Closet - Double, 10.58 x 16.83, Second, 178 Sq. Ft.
- Bedroom 3: Hardwood Flooring, Lighting - Overhead, Closet - Double, 11.33 x 13.50, Second, 153 Sq. Ft.
Other Rooms
- Living Room: Hardwood Flooring, Lighting - Overhead, Decorative Molding, 11.33 x 23.33, Main, First, 264 Sq. Ft.
- Family Room: Hardwood Flooring, Lighting - Overhead, 14.00 x 9.50, Main, First, 133 Sq. Ft.
- Kitchen: Hardwood Flooring, Dining Area, Pantry, Stone/Granite/Solid Countertops, Breakfast Bar/Nook, Remodeled, Slider, Gas Stove, Lighting - Overhead, 14.25 x 11.67, Main, First, 166 Sq. Ft.
- Dining Room: Hardwood Flooring, Chair Rail, Lighting - Overhead, 9.92 x 11.67, Main, First, 115 Sq. Ft.
- Laundry: Second Floor, Electric Dryer Hookup, Washer Hookup
Exterior
- Exterior Features: Deck - Composite, Rain Gutters, Gazebo, Garden
- Color: White
Parking
- Garage: Yes
- Attached garage: Yes
- Garage Spaces: 1
- Total Spaces: 6
- Parking Features: Attached, Garage Faces Side, Paved Drive, Off Street, Paved, Unpaved
Location
- County: Norfolk
- Driving Directions: Please use GPS.
School Information
- Elementary School: Academy
- Middle School: Chapman
- High School: Whs
Heating & Cooling
- Air Conditioning: Yes
- Cooling Type: Window Unit(s)
- Heating Type: Baseboard, Natural Gas
- Heating Fuel: Baseboard, Natural Gas
- Heating Zones: 3
Utilities
- Sewer: Public Sewer
- Water: Public
- Utility Description: Connection for Gas Range, Connection for Electric Dryer, Washer Hookup
Structural Information
- Architectural Style: Colonial
- Exterior Const.: Frame
- Basement: Yes
- Basement Desc.: Full, Partially Finished, Bulkhead
- Roof: Shingle, Rubber
- Square Feet: 2,136
- Sq. Ft. Source: Public Records
- Living Area: 2,136 Sq. Ft.
- Year Built: 1951
Additional Structures
- Other Structures: Gazebo
Lot Features
- Lot Size (Acres): 0.24
- Lot Dimensions: .24
- Frontage: Public
- Street/Road Desc.: Paved
- Lot Features: Corner Lot
Financial Considerations
- Price Per Sq. Ft.: $379.21
- Tax Amount: $6,951.43
- Tax Year: 2026
- Terms: Contract
Disclosures and Reports
- Disclosures/Rstr.: Automatic garage door opener is inoperable. Buyer/buyer's agents to perform own due diligence and verify all information independently, listing agent makes no guarantees/warranties.
- Property ID: M:17 B:231 L:019, 273597
- Block/Lot/Section: 231
Get Pre-Approved Today
Schools
Schools serving 129 Academy Ave
School District:Weymouth School District
| Name | Grades | Distance |
|---|---|---|
Academy Avenue Elementary School 94 Academy Avenue, Weymouth, MA 02189 | K-4 | 0.1 mi |
Abigail Adams Middle School 89 Middle Street, Weymouth, MA 02189 | 5-6 | 0.2 mi |
Weymouth High School 1 Wildcat Way, Weymouth, MA 02190 | 9-12 | 2.6 mi |
Disclaimer:
School attendance boundaries provided by ATTOM Data Solutions and are for reference only. Contact the school directly to verify enrollment eligibility.
Price & Sales History for 129 Academy Ave
Date
Details
Price
Change
Source
6/22/2026
Sold
$810,000
8.14%
MLS
4/29/2026
Listed
$749,000
—
MLS
Disclaimer: Historical sales information is derived from public records provided by the county offices. Information is not guaranteed and should be independently verified.
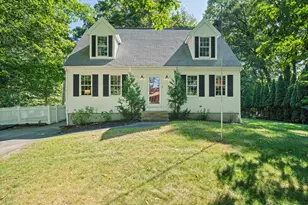
129 Academy Ave, Weymouth, MA 02188 (MLS# 73509816) is a Single Family property that was sold at $810,000 on June 22, 2026. This property was listed by Steven Gliddon from our Hingham & Hull Office.Want to learn more about 129 Academy Ave? Do you have questions about finding other Single Family real estate for sale in Weymouth? You can browse all Weymouth real estate or contact a Coldwell Banker agent to request more information.