This is a carousel with tiles that activate property listing cards. Use the previous and next buttons to navigate.
1/1
$580,000
This is a carousel with tiles that activate property listing cards. Use the previous and next buttons to navigate.
1/1
Property Description
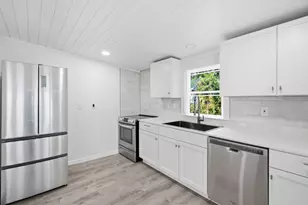
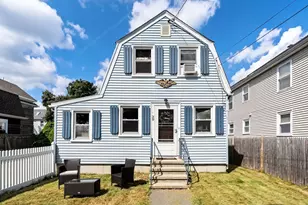
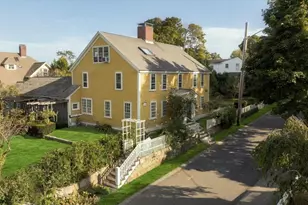
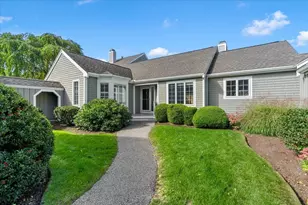
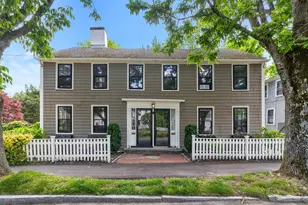
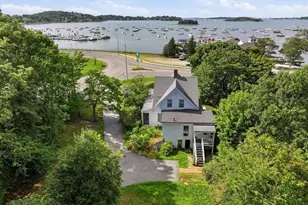
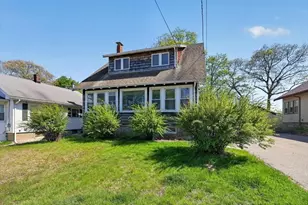
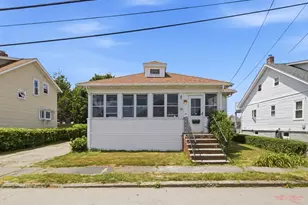
OPEN HOUSE CANCELLED OFFER ACCEPTED. This turnkey 2-bedroom home is the perfect starter home or an ideal alternative to condo living, offering the benefits of single-family ownership without the condo fees. The sun-filled first floor features an open-concept layout where the spacious living room flows seamlessly into the updated kitchen, complete with new Quartz countertops, a stylish backsplash, and stainless steel appliances. Off the living room is a flexible dining room that could easily serve as a playroom or potential third bedroom, along with an additional bedroom and a versatile bonus room that is ideal for a home office, den, or playroom, completing the main level. The private primary bedroom occupies the entire second floor with a large walk in closet. Additional features include a high-efficiency gas heating system, central air conditioning, and a detached one-car garage and shed for added storage. Situated on a generous double lot, the fenced backyard offers plenty of space for entertaining, gardening, or pets. Conveniently located within walking distance of Mill Cove and just minutes from shopping, restaurants, the Hingham Shipyard, commuter ferry, and major routes, this home combines comfort, convenience, and exceptional value.
Full Property Details
Full Property Details for 15 Gilmore St
General
- Sold For: $580,000
- Taxes: $4,970 (2026)
- Status: Closed
- Type: Single Family
- Source: MLSPin
- MLS ID: 73558516
- Added to Site: 55 day(s) ago
Interior
- Number of Rooms: 5
- Interior Features: Office, Sun Room
- Appliances: Gas Water Heater, Range, Dishwasher, Refrigerator, Washer, Dryer, Plumbed For Ice Maker
- Flooring: Wood, Tile, Wood Laminate, Flooring - Wood
Rooms
Bathrooms
- Total Bathrooms: 1
- Full Bathrooms: 1
- Main - Full Baths: 1
- Bathroom 1: Full Bathroom, Tiled Bathroom with Tub and Shower, Stone/Ceramic Tile Flooring, First
Bedrooms
- Total Bedrooms: 2
- Primary Bedroom: Second
- Bedroom 2: Closet, Laminate Flooring, Lighting - Overhead, First
Other Rooms
- Living Room: Laminate Flooring, Open Floorplan, Lighting - Overhead, First
- Kitchen: Laminate Flooring, Stone/Granite/Solid Countertops, Open Floorplan, Lighting - Overhead, First
- Dining Room: Closet, Laminate Flooring, Lighting - Overhead, Window Seat, First
- Office: First
- Laundry: In Basement, Washer Hookup
Additional Information
- Year Round: Yes
Exterior
- Exterior Features: Porch - Enclosed, Professional Landscaping, Fenced Yard, Garden
- Color: Beige
Parking
- Garage: Yes
- Garage Spaces: 1
- Total Spaces: 5
- Parking Features: Detached, Driveway
Location
- County: Norfolk
- Driving Directions: Evans Street to Gilmore Street
School Information
- Elementary School: Wessagusset
- Middle School: Chapman
- High School: Weymouth High
Heating & Cooling
- Air Conditioning: Yes
- Cooling Type: Central Air
- Cooling Zones: 1
- Heating Type: Forced Air, Natural Gas
- Heating Fuel: Forced Air, Natural Gas
- Heating Zones: 1
Utilities
- Sewer: Public Sewer
- Water: Public
- Utility Description: Connection for Gas Range, Washer Hookup, Icemaker Connection
Structural Information
- Architectural Style: Bungalow
- Exterior Const.: Frame
- Basement: Yes
- Basement Desc.: Full, Interior Entry, Unfinished
- Roof: Shingle
- Square Feet: 966
- Sq. Ft. Source: Public Records
- Living Area: 966 Sq. Ft.
- Year Built: 1918
Lot Features
- Lot Size (Acres): 0.2
- Lot Dimensions: .2
- Frontage: Public
- Street/Road Desc.: Paved
- Fence: Yes
- Lot Features: Level
- Fencing (Description): Fenced
Financial Considerations
- Price Per Sq. Ft.: $600.41
- Tax Amount: $4,970
- Tax Year: 2026
Disclosures and Reports
- Exclusions: Lr Tv Excluded Bracket To Remain
- Property ID: M:0007 B:0080 L:00050, 270019
- Block/Lot/Section: 80
Get Pre-Approved Today
Schools
Schools serving 15 Gilmore St
School District:Weymouth School District
| Name | Grades | Distance |
|---|---|---|
Wessagusset Elementary School 75 Pilgrim Road, Weymouth, MA 02191 | K-4 | 0.6 mi |
Abigail Adams Middle School 89 Middle Street, Weymouth, MA 02189 | 5-6 | 1.4 mi |
Weymouth High School 1 Wildcat Way, Weymouth, MA 02190 | 9-12 | 4 mi |
Disclaimer:
School attendance boundaries provided by ATTOM Data Solutions and are for reference only. Contact the school directly to verify enrollment eligibility.
Price & Sales History for 15 Gilmore St
Date
Details
Price
Change
Source
8/28/2026
Sold
$580,000
7.61%
MLS
8/03/2026
Listed
$539,000
—
MLS
Disclaimer: Historical sales information is derived from public records provided by the county offices. Information is not guaranteed and should be independently verified.
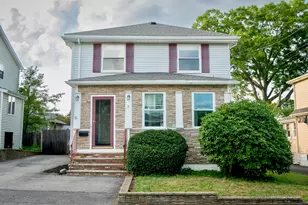
15 Gilmore St, Weymouth, MA 02191 (MLS# 73558516) is a Single Family property that was sold at $580,000 on August 28, 2026. This property was listed by Christine Powers from our Cohasset Office.Want to learn more about 15 Gilmore St? Do you have questions about finding other Single Family real estate for sale in Weymouth? You can browse all Weymouth real estate or contact a Coldwell Banker agent to request more information.