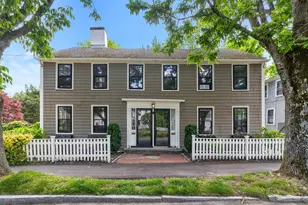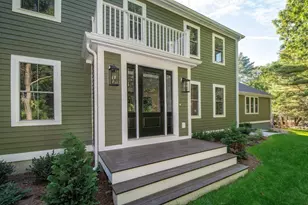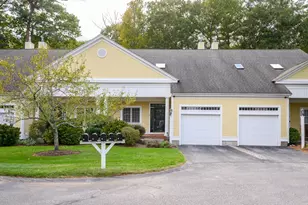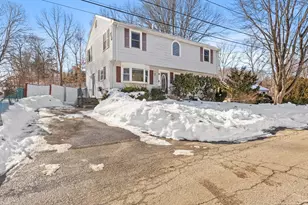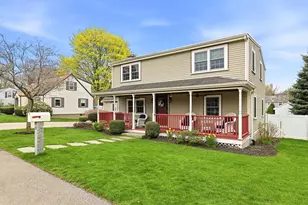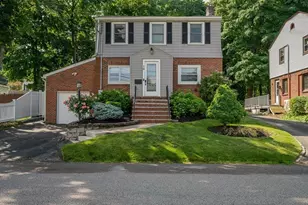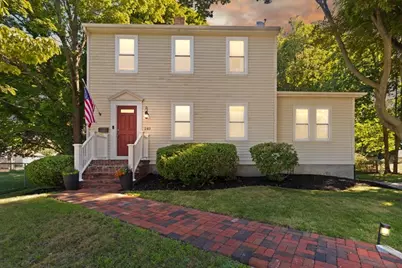

This is a carousel with tiles that activate property listing cards. Use the previous and next buttons to navigate.
1/1
$740,000
This is a carousel with tiles that activate property listing cards. Use the previous and next buttons to navigate.
1/1
Property Description
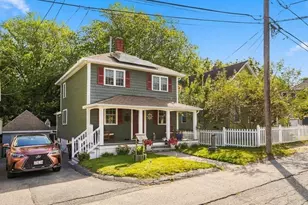
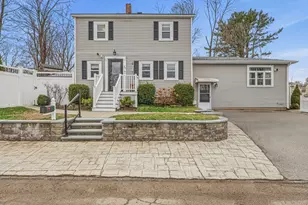
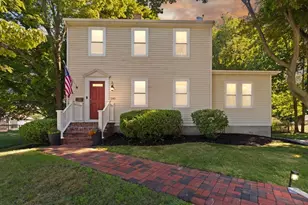
Charming, nicely maintained three-bedroom Colonial with versatile floor plan. First floor offers updated half bath, large eat-in kitchen with dining area, Corian counters and stainless appliances. Open the slider to a spacious deck to enjoy your morning coffee. You will love the fireplaced living room and family room. You can use the living room as a dining room/sitting room. The second floor has a full updated bathroom, three bedrooms and a pull-down attic. More space in the lower level, it can be whatever you want it to be... a playroom, exercise room and even another bedroom. You have the utility room with laundry and a room for additional storage. The heating system and hot water tank new approx 2021, all windows new 12/2025 (except basement), new slider and front door. The fenced flat yard and neighborhood are awesome. Take a stroll down the side street to Great Esker Park. Close to commuter rail, commuter boat, Lane Beach, Connell Rink and Pool, Hingham Shipyard and so much more. Don't Miss out!
Full Property Details
Full Property Details for 240 East St
General
- Sold For: $740,000
- Taxes: $5,539 (2026)
- Status: Closed
- Type: Single Family
- Source: MLSPin
- MLS ID: 73559599
- Added to Site: 55 day(s) ago
Interior
- Number of Rooms: 7
- Interior Features: Play Room
- Fireplace: Yes
- Number of Fireplaces: 1
- Fireplace(s): Living Room
- Appliances: Water Heater, Range, Dishwasher, Microwave, Refrigerator, Washer, Dryer
- Flooring: Tile, Carpet, Laminate, Hardwood
Rooms
Bathrooms
- Total Bathrooms: 2
- Full Bathrooms: 1
- Half Bathrooms: 1
- Main - Full Baths: 1
- Main - 1/2 Baths: 1
- Bathroom 1: Half Bathroom, Stone/Ceramic Tile Flooring, First
- Bathroom 2: Full Bathroom, Tiled Bathroom with Tub and Shower, B, Second
Bedrooms
- Total Bedrooms: 3
- Primary Bedroom: 15.00 x 10.50, Second, 157 Sq. Ft.
- Bedroom 2: Hardwood Flooring, 14.00 x 8.00, Second, 112 Sq. Ft.
- Bedroom 3: Hardwood Flooring, 10.50 x 11.00, Second, 115 Sq. Ft.
Other Rooms
- Living Room: Hardwood Flooring, 18.00 x 11.50, First, 207 Sq. Ft.
- Family Room: Wall-to-Wall Carpet, 19.00 x 11.50, First, 218 Sq. Ft.
- Kitchen: Hardwood Flooring, Wood Flooring, Dining Area, Stone/Granite/Solid Countertops, Upgraded Countertops, Exterior Deck, Exterior Access, Recessed Lighting, Slider, Stainless Steel Appliances, Gas Stove, 21.00 x 11.00, First, 231 Sq. Ft.
- Laundry: In Basement
Additional Information
- Year Round: Yes
Exterior
- Exterior Features: Deck, Storage, Fenced Yard
- Color: beige
Parking
- Total Spaces: 4
- Parking Features: Paved Drive, Off Street, Paved
Location
- County: Norfolk
- Driving Directions: Green Street to East, Pleasant Street to East Street
School Information
- Elementary School: Wessagussett
- Middle School: Chapman
- High School: Weymouth High & Vocational
Heating & Cooling
- Air Conditioning: Yes
- Cooling Type: Window Unit(s)
- Heating Type: Baseboard, Natural Gas
- Heating Fuel: Baseboard, Natural Gas
- Heating Zones: 3
Utilities
- Sewer: Public Sewer
- Water: Public
- Utility Description: Connection for Gas Range
Structural Information
- Architectural Style: Colonial
- Exterior Const.: Frame
- Basement: Yes
- Basement Desc.: Full, Partially Finished
- Foundation Size: 9999
- Roof: Shingle
- Square Feet: 1,776
- Sq. Ft. Source: Public Records
- Living Area: 1,776 Sq. Ft.
- Year Built: 1926
Lot Features
- Lot Size (Acres): 0.2
- Lot Dimensions: .2
- Frontage: Public
- Fence: Yes
- Lot Features: Level
- Fencing (Description): Fenced/Enclosed, Fenced
Water Features
- Water Front Desc.: Ocean, River, 1/10 to 3/10 To Beach, Beach Ownership(Public)
Financial Considerations
- Price Per Sq. Ft.: $416.67
- Tax Amount: $5,539
- Tax Year: 2026
Disclosures and Reports
- Exclusions: Stand Up Freezer In Basement
- Disclosures/Rstr.: measurements and dates are approximate; seller reserves the right to accept an offer at any time
- Property ID: 272350
Get Pre-Approved Today
Schools
Schools serving 240 East St
School District:Weymouth School District
| Name | Grades | Distance |
|---|---|---|
Wessagusset Elementary School 75 Pilgrim Road, Weymouth, MA 02191 | K-4 | 1.3 mi |
Abigail Adams Middle School 89 Middle Street, Weymouth, MA 02189 | 5-6 | 0.6 mi |
Weymouth High School 1 Wildcat Way, Weymouth, MA 02190 | 9-12 | 3.2 mi |
Disclaimer:
School attendance boundaries provided by ATTOM Data Solutions and are for reference only. Contact the school directly to verify enrollment eligibility.
Price & Sales History for 240 East St
Date
Details
Price
Change
Source
9/08/2026
Sold
$740,000
10.61%
MLS
8/05/2026
Listed
$669,000
—
MLS
Disclaimer: Historical sales information is derived from public records provided by the county offices. Information is not guaranteed and should be independently verified.
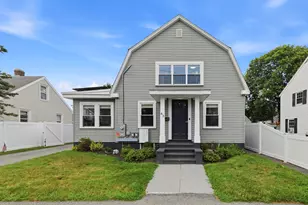
240 East Street, Weymouth, MA 02189 (MLS# 73559599) is a Single Family property that was sold at $740,000 on September 08, 2026. This property was listed by Cindy Newman from our Hingham & Hull Office.Want to learn more about 240 East Street? Do you have questions about finding other Single Family real estate for sale in Weymouth? You can browse all Weymouth real estate or contact a Coldwell Banker agent to request more information.