This is a carousel with tiles that activate property listing cards. Use the previous and next buttons to navigate.
1/1
$880,000
This is a carousel with tiles that activate property listing cards. Use the previous and next buttons to navigate.
1/1
Property Description
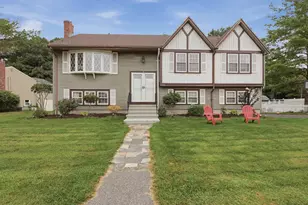
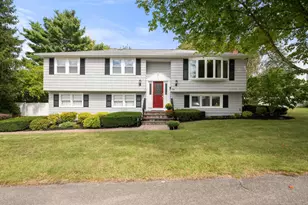
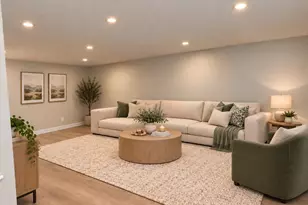
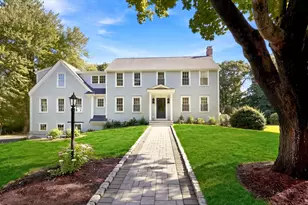
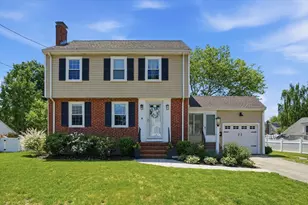
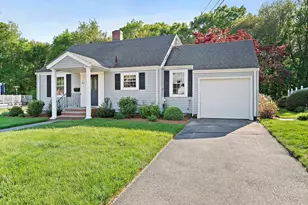
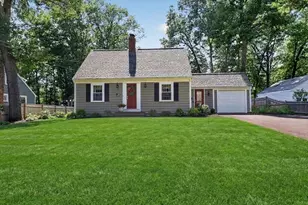
OFFER DEADLINE SAT JULY 27TH AT 5PM. So many WOW FACTORS and so many updates in this meticulously maintained home that has been in the family for 40 years! Just feels right the moment you walk in as there is a gleaming white cabinet kitchen, perfectly sized dining room & large living room with a fireplace then, right off the kitchen you will LOVE the large family room that has access to the sprawling perfectly manicured fenced-in backyard. First floor primary suite has 2+ closets and an updated full bath. Upstairs you will find 2 well proportioned rooms each with a closet and a full bathroom nestled in between them. The basement is partially finished for a playroom and excellent storage. All this located on a cul-de-sac, public school, shops, and restaurants. You will surely LOVE WHERE YOU LIVE!
Full Property Details
Full Property Details for 35 Cottage Ln
General
- Sold For: $880,000
- Taxes: $6,327 (2025)
- Status: Closed
- Type: Single Family
- Source: MLSPin
- MLS ID: 73541894
- Added to Site: 63 day(s) ago
Interior
- Number of Rooms: 8
- Interior Features: Play Room
- Fireplace: Yes
- Number of Fireplaces: 1
- Fireplace(s): Living Room
- Appliances: Range, Dishwasher, Refrigerator
- Flooring: Wood, Tile, Carpet, Hardwood, Flooring - Wall to Wall Carpet
Rooms
Bathrooms
- Total Bathrooms: 3
- Full Bathrooms: 2
- Half Bathrooms: 1
- Main - Full Baths: 2
- Main - 1/2 Baths: 1
- Bathroom 1: Half Bathroom, 7.00 x 5.00, First, 35 Sq. Ft.
- Bathroom 2: Full Bathroom, Tiled Bathroom with Shower Stall, 8.00 x 7.00, First, 56 Sq. Ft.
- Bathroom 3: Bathroom - With Tub & Shower, 7.00 x 5.00, Second, 35 Sq. Ft.
Bedrooms
- Total Bedrooms: 3
- Primary Bedroom: Yes, 21.00 x 15.00, First, 315 Sq. Ft.
- Bedroom 2: Closet, Hardwood Flooring, 16.00 x 12.00, Second, 192 Sq. Ft.
- Bedroom 3: Closet, Hardwood Flooring, 16.00 x 12.00, Second, 192 Sq. Ft.
Other Rooms
- Living Room: Hardwood Flooring, 21.00 x 11.00, First, 231 Sq. Ft.
- Family Room: Ceiling Fan(s), Hardwood Flooring, Exterior Access, 17.00 x 15.00, First, 255 Sq. Ft.
- Kitchen: Stone/Ceramic Tile Flooring, 12.00 x 9.00, First, 108 Sq. Ft.
- Dining Room: Hardwood Flooring, 12.00 x 12.00, First, 144 Sq. Ft.
- Laundry: In Basement
Exterior
- Exterior Features: Deck - Composite, Patio, Professional Landscaping, Fenced Yard
Parking
- Garage: Yes
- Attached garage: Yes
- Garage Spaces: 1
- Total Spaces: 5
- Parking Features: Attached, Paved Drive
Location
- County: Norfolk
- Driving Directions: GPS..be sure to use "LANE" not "street"
Heating & Cooling
- Air Conditioning: Yes
- Cooling Type: Central Air
- Cooling Zones: 1
- Heating Type: Forced Air, Wood Stove
- Heating Fuel: Forced Air, Wood Stove
Utilities
- Sewer: Public Sewer
- Water: Public
Structural Information
- Architectural Style: Cape
- Exterior Const.: Frame
- Basement: Yes
- Basement Desc.: Full, Partially Finished
- Roof: Shingle
- Square Feet: 1,907
- Sq. Ft. Source: Public Records
- Living Area: 1,907 Sq. Ft.
- Year Built: 1948
Lot Features
- Lot Size (Acres): 0.37
- Lot Dimensions: .37
- Fence: Yes
- Lot Features: Level
- Fencing (Description): Fenced
Financial Considerations
- Price Per Sq. Ft.: $461.46
- Tax Amount: $6,327
- Tax Year: 2025
Disclosures and Reports
- Exclusions: Ask Agent. The Sign In "kitchen Welcome Farm" (It Was An Old Ice Cream Stand In Weymouth Years Ago:)
- Disclosures/Rstr.: The shed in back yard has a room that was used as a home office with a space heater. 2026- new blower motor on furnace, Roof 2023, Water Tank 2018, New Fence 2024, Furnace 15-20 years, (3) New Skylights 2023, New Driveway 2026, Windows are approx 10-15 years, 3 year garage door & opener.
- Property ID: 277999
Get Pre-Approved Today
Schools
Schools serving 35 Cottage Ln
School District:Weymouth School District
| Name | Grades | Distance |
|---|---|---|
Frederick C. Murphy Elementary School 417 Front Street, Weymouth, MA 02188 | K-4 | 0.1 mi |
Abigail Adams Middle School 89 Middle Street, Weymouth, MA 02189 | 5-6 | 1.6 mi |
Weymouth High School 1 Wildcat Way, Weymouth, MA 02190 | 9-12 | 1.7 mi |
Disclaimer:
School attendance boundaries provided by ATTOM Data Solutions and are for reference only. Contact the school directly to verify enrollment eligibility.
Price & Sales History for 35 Cottage Ln
Date
Details
Price
Change
Source
8/07/2026
Sold
$880,000
14.43%
MLS
6/25/2026
Listed
$769,000
—
MLS
Disclaimer: Historical sales information is derived from public records provided by the county offices. Information is not guaranteed and should be independently verified.
35 Cottage Lane, Weymouth, MA 02188 (MLS# 73541894) is a Single Family property that was sold at $880,000 on August 07, 2026. This property was listed by Kerrin Rowley from our Hingham & Hull Office.Want to learn more about 35 Cottage Lane? Do you have questions about finding other Single Family real estate for sale in Weymouth? You can browse all Weymouth real estate or contact a Coldwell Banker agent to request more information.