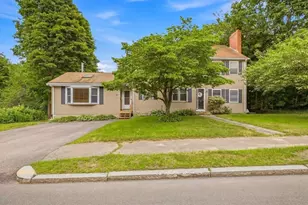
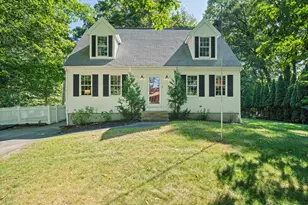
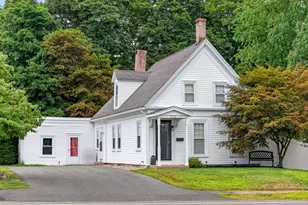
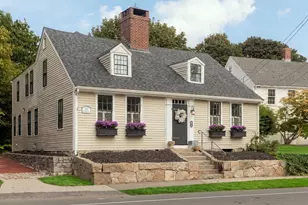
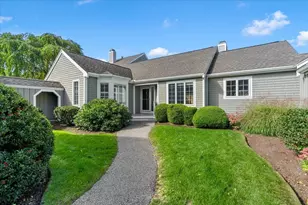
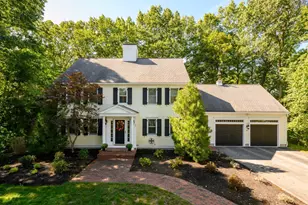
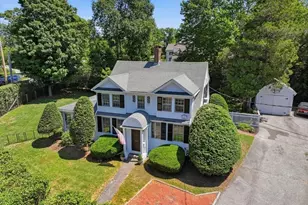
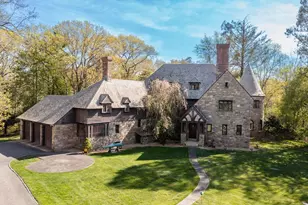
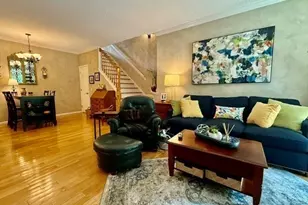
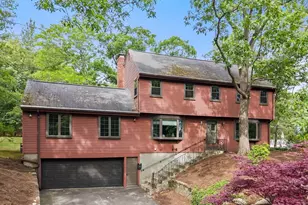
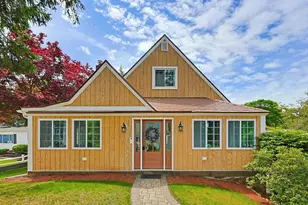
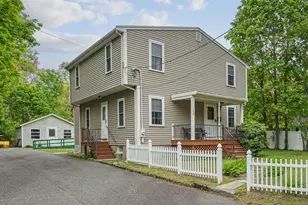
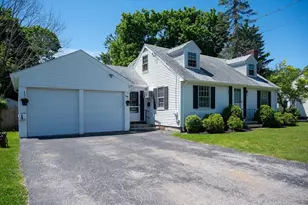
Full Property Details for 551 Pleasant St
Sign in to view more details. Local MLS Rules require you to be signed in. Not a member yet? Sign up now.
General
- Sold For: $720,000
- Taxes: $7,620 (2026)
- Status: Closed
- Type: Single Family
- MLS ID: 73536460
- Added to Site: 102 day(s) ago
Rooms
- Total Bathrooms: 2
- Full Bathrooms: 2
- Bathroom 1: First
- Bathroom 2: Second
- Total Bedrooms: 4
- Primary Bedroom: Main, First
- Bedroom 2: Main, First
- Bedroom 3: Main, First
- Bedroom 4: Second
- Living Room: Main, First
- Family Room: Main, First
- Kitchen: Main, First
Parking
- Parking Features: Off Street
Location
Structural Information
- Architectural Style: Colonial
- Basement: Yes
- Square Feet: 2,606
- Year Built: 1954
Lot Features
Financial Considerations
- Tax Amount: $7,620
- Tax Year: 2026
Disclosures and Reports
- Disclosures/Rstr.: Mini split only in the family room. Offer deadline Friday 7/17 at noon
- Property ID: 281233
Listed by William Raveis R.E. & Home Services, Mayra Connolly
Sold by Dell Realty Inc., Francisco Alonso