This is a carousel with tiles that activate property listing cards. Use the previous and next buttons to navigate.
$499,900 Just Listed
This is a carousel with tiles that activate property listing cards. Use the previous and next buttons to navigate.
Full Property Details for 8 Viking Dr
General
- Price: $499,900
- Taxes: $5,408 (2026)
- Status: Active
- Type: Single Family
- Source: MLSPin
- MLS ID: 73524365
- Updated: Today (5/26/2026)
- Added to Site: Today
Interior
- Number of Rooms: 5
- Appliances: Water Heater, Range, Dishwasher, Microwave, Plumbed For Ice Maker
- Flooring: Tile, Carpet, Laminate, Stone / Slate
Rooms
Bathrooms
- Total Bathrooms: 1
- Full Bathrooms: 1
- Main - Full Baths: 1
- Bathroom 1: Full Bathroom, Bathroom with Tub and Shower, First
Bedrooms
- Total Bedrooms: 3
- Primary Bedroom: 14.00 x 12.00, First, 168 Sq. Ft.
- Bedroom 2: Wall-to-Wall Carpet, 12.00 x 8.00, First, 96 Sq. Ft.
- Bedroom 3: Wall-to-Wall Carpet, 10.00 x 9.00, First, 90 Sq. Ft.
Other Rooms
- Living Room: Closet, Laminate Flooring, Bay/Bow/Box Window(s), 15.00 x 12.00, First, 180 Sq. Ft.
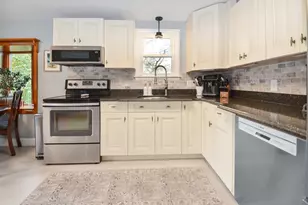
- Kitchen: Stone/Ceramic Tile Flooring, Dining Area, Stone/Granite/Solid Countertops, Upgraded Countertops, Upgraded Cabinets, Electric Dryer Hookup, Exterior Access, Recessed Lighting, Stainless Steel Appliances, Washer Hookup, Gas Stove, 14.00 x 12.00, First, 168 Sq. Ft.
- Laundry: First Floor, Electric Dryer Hookup, Washer Hookup
Additional Information
- Year Round: Yes
Exterior
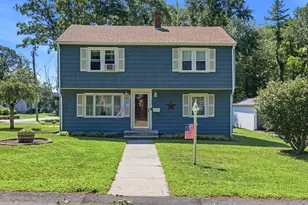
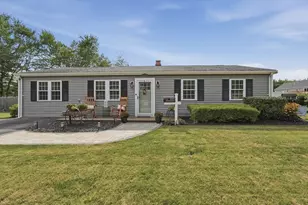
- Exterior Features: Patio, Fenced Yard
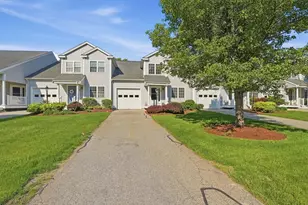
- Color: beige/tan
Parking
- Garage: Yes
- Attached garage: Yes
- Garage Spaces: 1
- Total Spaces: 4
- Parking Features: Attached, Off Street, Paved
Location
- County: Plymouth
- Driving Directions: Bedford Street to Auburn to Homeland to Viking, 8 Viking corner lot
Heating & Cooling
- Air Conditioning: Yes
- Cooling Type: Window Unit(s)
- Heating Type: Electric Baseboard
- Heating Fuel: Electric Baseboard
- Heating Zones: 2
Utilities
- Sewer: Public Sewer
- Water: Public
- Utility Description: Connection for Gas Range, Connection for Gas Oven, Connection for Electric Dryer, Washer Hookup, Icemaker Connection
Structural Information
- Architectural Style: Ranch
- Exterior Const.: Frame
- Roof: Shingle
- Square Feet: 925
- Sq. Ft. Source: Public Records
- Year Built: 1960
Lot Features
- Frontage: Public
- Street/Road Desc.: Paved
- Fence: Yes
- Lot Features: Corner Lot
- Fencing (Description): Fenced
Financial Considerations
- Price Per Sq. Ft.: $540.43
- Tax Amount: $5,408.64
- Tax Year: 2026
Disclosures and Reports
- Disclosures/Rstr.: subject to suitable housing actively looking, refrigerator, washer & dryer negotiable, all measurements approx, gas stove, gas is on the street, seller reserves the right to accept an offer at any time
- Property ID: 1202202
Schools serving 8 Viking Dr
| Name | Grades | Distance |
|---|---|---|
Louise A Conley 100 Forest Street, Whitman, MA 02382 | K-5 | 0.7 mi |
Whitman Middle School 101 Corthell Avenue, Whitman, MA 02382 | 6-8 | 0.2 mi |
Whitman Hanson Regional 600 Franklin Street, Whitman, MA 02382 | 9-12 | 2.7 mi |
Price & Sales History for 8 Viking Dr
Tax History for 8 Viking Dr
Estimate the Cost for 8 Viking Dr
8 Viking Drive, Whitman, MA 02382 (MLS# 73524365) is a Single Family property with 3 bedrooms and 1 full bathroom. 8 Viking Drive is currently listed for $499,900 and was received on May 26, 2026. This property is listed by Cindy Newman from our Hingham & Hull Office.Want to learn more about 8 Viking Drive? Do you have questions about finding other Single Family real estate for sale in White Horse Beach? You can browse all White Horse Beach real estate or contact a Coldwell Banker agent to request more information.