
This is a carousel with tiles that activate property listing cards. Use the previous and next buttons to navigate.
1/1
$532,000
This is a carousel with tiles that activate property listing cards. Use the previous and next buttons to navigate.
1/1
Property Description
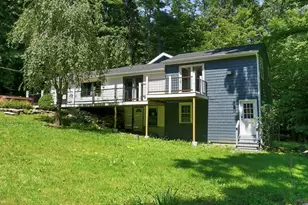
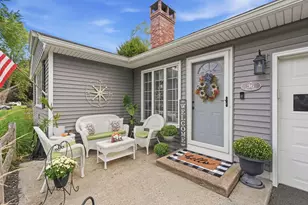
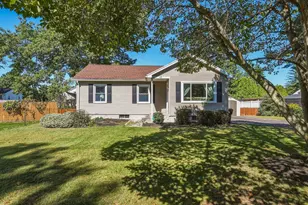
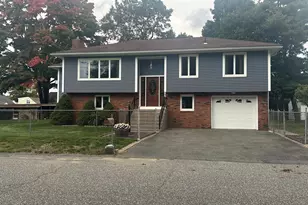
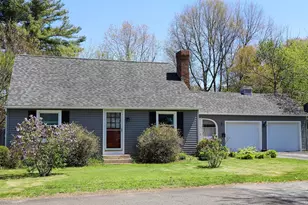
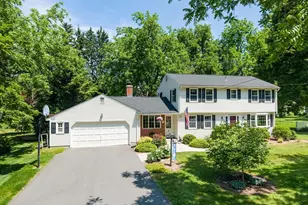
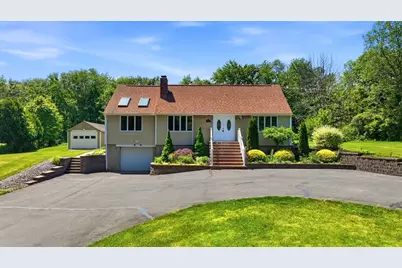
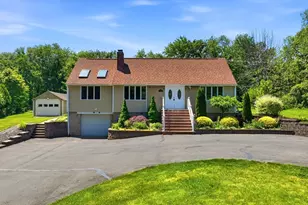
Welcome home! This Immaculate, move in ready, Cape w horseshoe drive way, will check all your boxes!!! Step inside to find a cozy family room with french doors. first floor primary bedroom with updated, full tiled bath, an expansive kitchen and dining area with tiled floors leads into sun filled family room with sky lights, cozy fireplace ,newer Harman pellet stove and a convenient half bath. Upstairs you will find updated, full tiled bathroom with laundry area, a MASSIVE 2nd bedroom with gleaming hardwood floors and THREE large closets, 3rd bedroom boasts 2 large closets and hardwood floors. Basement features additional finished bonus rooms with tiled flooring, plenty of storage and walk out access to the garage. Enjoy your morning coffee on large composite deck complete with oversized gazebo, Admire the well established, lush yard with garden spaces, beautiful perennials and plenty of room to enjoy. An additional 12x24 detached garage provides additional space for vehicle PLUS toys!
Full Property Details
Full Property Details for 5 Hollow Rd
General
- Sold For: $532,000
- Taxes: $7,303 (2026)
- Status: Closed
- Type: Single Family
- Source: MLSPin
- MLS ID: 73526909
- Added to Site: 89 day(s) ago
Interior
- Number of Rooms: 6
- Interior Features: Closet, Bonus Room, Internet Available - Unknown
- Fireplace: Yes
- Number of Fireplaces: 1
- Fireplace(s): Family Room
- Appliances: Electric Water Heater, Water Heater, Range, Dishwasher, Microwave, Refrigerator
- Flooring: Tile, Hardwood, Flooring - Stone/Ceramic Tile
Rooms
Bathrooms
- Total Bathrooms: 3
- Full Bathrooms: 2
- Half Bathrooms: 1
- Main - Full Baths: 2
- Main - 1/2 Baths: 1
- Bathroom 1: Bathroom with Shower Stall, Stone/Ceramic Tile Flooring, Remodeled, First
- Bathroom 2: First
- Bathroom 3: Bathroom - Tiled With Tub & Shower, Closet - Linen, , Second
Bedrooms
- Total Bedrooms: 3
- Primary Bedroom: Yes, First
- Bedroom 2: Custom-Built Closet/Cabinets, Hardwood Flooring, Remodeled, Closet - Double, Second
- Bedroom 3: Hardwood Flooring, Closet - Double, Second
Other Rooms
- Living Room: Hardwood Flooring, French Doors, First
- Family Room: Half Bathroom, Wood/Coal/Pellet Stove, Skylight, Closet, Stone/Ceramic Tile Flooring, Exterior Deck, Exterior Access, First
- Kitchen: Stone/Ceramic Tile Flooring, Dining Area, First
- Laundry: Second Floor, Electric Dryer Hookup
Exterior
- Exterior Features: Deck - Composite, Patio, Rain Gutters, Storage, Gazebo, Garden
- Color: beige
Parking
- Garage: Yes
- Attached garage: Yes
- Garage Spaces: 2
- Total Spaces: 12
- Parking Features: Attached, Detached, Under, Garage Door Opener, Garage Faces Side, Paved Drive, Off Street, Driveway, Paved
Location
- County: Hampden
- Driving Directions: Monson Rd to Hollow Rd
Heating & Cooling
- Air Conditioning: Yes
- Cooling Type: Heat Pump, Ductless
- Cooling Zones: 2
- Heating Type: Electric Baseboard, Heat Pump, Pellet Stove
- Heating Fuel: Electric Baseboard, Heat Pump, Pellet Stove
- Heating Zones: 2
Utilities
- Sewer: Private Sewer
- Water: Private
- Utility Description: Connection for Electric Range, Connection for Electric Dryer
Structural Information
- Architectural Style: Cape
- Exterior Const.: Frame
- Basement: Yes
- Basement Desc.: Full, Partially Finished, Walk-Out Access, Interior Entry, Garage Access, Sump Pump, Concrete
- Roof: Shingle
- Drive-In Doors: Insulated Doors, French Doors
- Square Feet: 1,791
- Sq. Ft. Source: Public Records
- Living Area: 1,791 Sq. Ft.
- Year Built: 1964
Additional Structures
- Other Structures: Gazebo
Lot Features
- Lot Size (Acres): 1.15
- Lot Dimensions: 1.15
- Frontage: Public, Dead End
- Street/Road Desc.: Paved
Financial Considerations
- Price Per Sq. Ft.: $297.04
- Tax Amount: $7,303
- Tax Year: 2026
- Terms: Contract
Disclosures and Reports
- Disclosures/Rstr.: Energy efficient Rheem hot water heater 2023, Harman pellet stove 2023, almost all newer Anderson windows, Roof 2012, well pump 2019, Passing title V May 2026., all bathrooms updated 2020, mini splits/ heat pump **** kitchen stove being replaced with SS.....currently on order **************
- Property ID: 3237962
Get Pre-Approved Today
Schools
Schools serving 5 Hollow Rd
School District:Hampden-Wilbraham School District
| Name | Grades | Distance |
|---|---|---|
Mile Tree Elementary School 625 Main Street, Wilbraham, MA 01095 | PK-1 | 1.8 mi |
Stony Hill School 675 Stony Hill Road, Wilbraham, MA 01095 | 2-3 | 2.8 mi |
Soule Road 300 Soule Road, Wilbraham, MA 01095 | 4-5 | 2.9 mi |
Wilbraham Middle School 466 Stony Hill Road, Wilbraham, MA 01095 | 6-8 | 3.2 mi |
Minnechaug Regional High School 621 Main Street, Wilbraham, MA 01095 | 9-12 | 2.1 mi |
Disclaimer:
School attendance boundaries provided by ATTOM Data Solutions and are for reference only. Contact the school directly to verify enrollment eligibility.
Price & Sales History for 5 Hollow Rd
Date
Details
Price
Change
Source
8/11/2026
Sold
$532,000
-1.46%
MLS
6/15/2026
Price Reduced
$539,900
-1.84%
MLS
5/29/2026
Listed
$549,999
—
MLS
Disclaimer: Historical sales information is derived from public records provided by the county offices. Information is not guaranteed and should be independently verified.
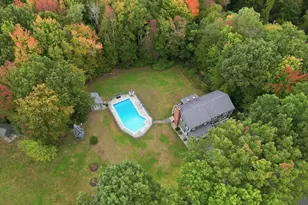
5 Hollow Rd, Wilbraham, MA 01095 (MLS# 73526909) is a Single Family property that was sold at $532,000 on August 11, 2026. This property was listed by Wheway Group from our Western Massachusetts Office.Want to learn more about 5 Hollow Rd? Do you have questions about finding other Single Family real estate for sale in Wilbraham? You can browse all Wilbraham real estate or contact a Coldwell Banker agent to request more information.