
This is a carousel with tiles that activate property listing cards. Use the previous and next buttons to navigate.
1/1
$989,000
This is a carousel with tiles that activate property listing cards. Use the previous and next buttons to navigate.
1/1
Property Description
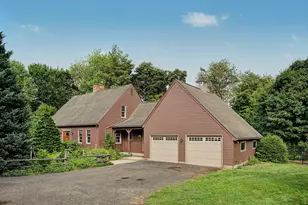
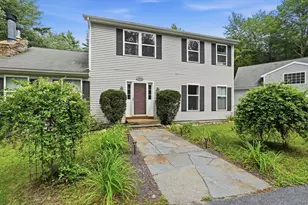
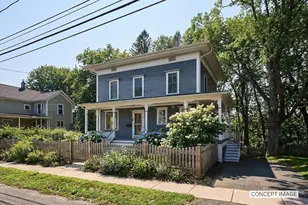
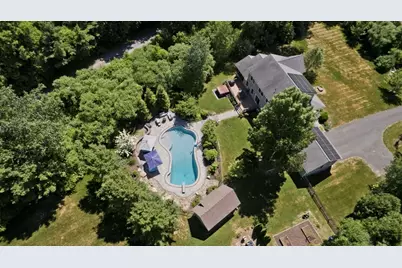
WOW! 10 minutes to Northampton! Quality-Colonial W/ 4 bedrooms & 3.5 baths, on a stunning 1.49-acre lot bordered by woods. Landscaped grounds showcase Ginkgo, Elm, Redbud, Birch, Cedar, Sycamore. Outdoor fun w/an inground heated saltwater gunite pool complete with in-floor cleaning, plus a beautiful patio perfect for entertaining. Inside, gleaming oak floors run throughout an open floor plan with super-spacious rooms. The kitchen offers a breakfast bar, dining area, and slider to the deck. Additional highlights, LR w/ built-in bookcase, formal dining room, FR w/gas fireplace, office, half bath, mudroom, walk-in closet, laundry room. Relax on the charming front porch, unwind in private screened porch. Luxurious primary suite features a vaulted ceiling, walk-in closet, bath w/ tiled shower, soaking tub & radiant floor heat Finished basement w/bonus space,perfect for recreation,second office or studio.2 car garage, abundant closet space,, NEW central AC, and owned solar panels.
Full Property Details
Full Property Details for 2 Deer Haven Dr
General
- Sold For: $989,000
- Taxes: $16,143 (2025)
- Status: Closed
- Type: Single Family
- Source: MLSPin
- MLS ID: 73536162
- Added to Site: 103 day(s) ago
Interior
- Number of Rooms: 11
- Interior Features: Walk-In Closet(s), Ceiling Fan(s), Mud Room, Central Vacuum, Internet Available - Broadband
- Fireplace: Yes
- Number of Fireplaces: 1
- Fireplace(s): Family Room
- Appliances: Water Heater, Range, Dishwasher, Disposal, Refrigerator, Washer, Dryer
- Flooring: Wood, Tile, Flooring - Hardwood
Rooms
Bathrooms
- Total Bathrooms: 4
- Full Bathrooms: 3
- Half Bathrooms: 1
- Main - Full Baths: 3
- Main - 1/2 Baths: 1
- Bathroom 1: Half Bathroom, Vinyl Flooring, Stone/Granite/Solid Countertops, First
- Bathroom 2: Full Bathroom, Tiled Bathroom with Tub and Shower, L, Second
- Bathroom 3: Bathroom - Full, Bathroom - With Shower Stall, Close, Second
Bedrooms
- Total Bedrooms: 4
- Primary Bedroom: Yes, Second
- Bedroom 2: Walk-In Closet(s), Hardwood Flooring, Second
- Bedroom 3: Closet, Hardwood Flooring, Second
- Bedroom 4: Closet, Hardwood Flooring, Second
Other Rooms
- Living Room: Custom-Built Closet/Cabinets, Hardwood Flooring, French Doors, Exterior Deck, Exterior Access, Open Floorplan, Recessed Lighting, Slider, Main, First
- Family Room: Hardwood Flooring, French Doors, Open Floorplan, Pocket Door, First
- Kitchen: Hardwood Flooring, Dining Area, Pantry, Kitchen Island, Breakfast Bar/Nook, Exterior Deck, Exterior Access, Recessed Lighting, Slider, Main, First
- Dining Room: Closet, Hardwood Flooring, Bay/Bow/Box Window(s), First
- Laundry: First Floor
Additional Information
- Pool: Yes
- Pool Description: Pool - Inground Heated
- Security/Safety: Security System
Exterior
- Exterior Features: Porch, Porch - Screened, Deck - Composite, Pool - Inground Heated, Rain Gutters, Storage, Professional Landscaping, Fenced Yard, Fruit Trees, Garden
- Color: Sage
Parking
- Garage: Yes
- Attached garage: Yes
- Garage Spaces: 2
- Total Spaces: 8
- Parking Features: Attached, Garage Door Opener, Oversized, Paved Drive, Off Street, Paved
Location
- County: Hampshire
- Driving Directions: South Main to Fort Hill to Deer Haven Drive
Heating & Cooling
- Air Conditioning: Yes
- Cooling Type: Central Air, Ductless
- Cooling Zones: 1
- Heating Type: Forced Air, Propane, Ductless
- Heating Fuel: Forced Air, Propane, Ductless
- Heating Zones: 1
Utilities
- Sewer: Public Sewer
- Water: Public
Structural Information
- Architectural Style: Colonial
- Exterior Const.: Frame
- Basement: Yes
- Basement Desc.: Full, Finished, Interior Entry, Garage Access
- Roof: Shingle
- Drive-In Doors: French Doors
- Square Feet: 2,976
- Sq. Ft. Source: Public Records
- Living Area: 2,976 Sq. Ft.
- Year Built: 2007
Lot Features
- Lot Size (Acres): 1.49
- Lot Dimensions: 1.49
- Frontage: Public
- Fence: Yes
- Lot Features: Cul-De-Sac, Cleared
- Fencing (Description): Fenced/Enclosed, Fenced
Financial Considerations
- Price Per Sq. Ft.: $332.33
- Tax Amount: $16,143
- Tax Year: 2025
Disclosures and Reports
- Exclusions: Hot Tub To Be Removed Prior To Closing.
- Disclosures/Rstr.: All info Apo, yrly HOA fee for basin maint($90), buyer to verify room dimensions.Hot tub excluded.Seller reserves the right to accept offer at any time, no love letters, No escalation clasues. Offers to include update MAR 501, MA Inspection Disc, preapproval, EMD:maria.rosario@comcast.net
- Property ID: 4766617
Get Pre-Approved Today
Schools
Schools serving 2 Deer Haven Dr
School Districts:Williamsburg School District, Hampshire School District
| Name | Grades | Distance |
|---|---|---|
Anne T. Dunphy School 1 Petticoat Hill Road, Williamsburg, MA 01096 | PK-6 | 3.1 mi |
Hampshire Regional High School 19 Stage Road, Westhampton, MA 01027 | 7-12 | 5.7 mi |
Disclaimer:
School attendance boundaries provided by ATTOM Data Solutions and are for reference only. Contact the school directly to verify enrollment eligibility.
Price & Sales History for 2 Deer Haven Dr
Date
Details
Price
Change
Source
8/10/2026
Sold
$989,000
—
MLS
6/19/2026
Listed
$989,000
—
MLS
Disclaimer: Historical sales information is derived from public records provided by the county offices. Information is not guaranteed and should be independently verified.
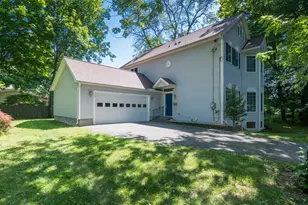
2 Deer Haven Drive, Williamsburg, MA 01039 (MLS# 73536162) is a Single Family property that was sold at $989,000 on August 10, 2026. This property was listed by Maria Rosario from our Western Massachusetts Office.Want to learn more about 2 Deer Haven Drive? Do you have questions about finding other Single Family real estate for sale in Williamsburg? You can browse all Williamsburg real estate or contact a Coldwell Banker agent to request more information.