This is a carousel with tiles that activate property listing cards. Use the previous and next buttons to navigate.
1/1
$780,000
This is a carousel with tiles that activate property listing cards. Use the previous and next buttons to navigate.
1/1
Property Description
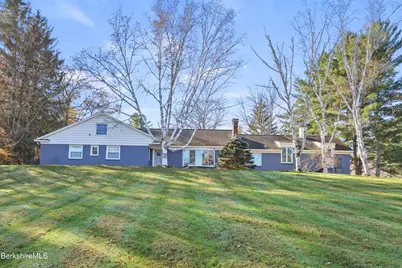
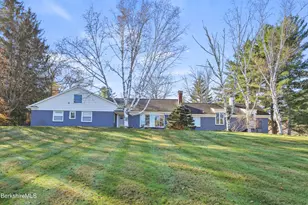
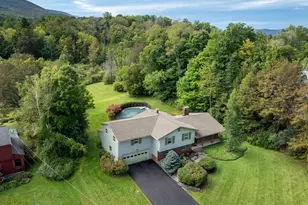
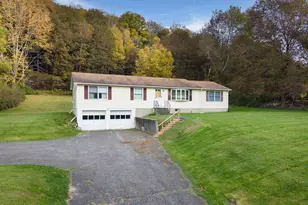
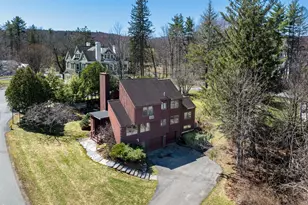
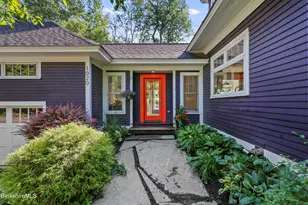
Located a half-mile west of the Williams College campus, this beautifully renovated and meticulously maintained home sits on 0.77 acres overlooking the Village Green and is designed for effortless one-level living. The heart of the home is a spacious, welcoming kitchen featuring a sun filled bay window that allows for plenty of natural light. The living room, anchored by a fireplace, enjoys sweeping views. The formal dining room and flexible den/office provide comfortable spaces for gathering or working from home. Right down the hall you will find 4 bedrooms, 3.5 baths including a large primary bedroom with a full bath. Additional highlights include a two-car garage, a brand-new central air system, a spacious level backyard, with a new back deck, a gorgeous stone front front walkway with a patio, and picturesque views that complete this exceptional property.
Full Property Details
Full Property Details for 1345 Main St
General
- Sold For: $780,000
- Taxes: $9,296 (2020)
- Status: Closed
- Type: Single Family
- Source: 1109
- MLS ID: 249669
- Added to Site: 149 day(s) ago
Interior
- Number of Rooms: 9
- Interior Features: Bay/Bow Window, Cable Available, Fireplace (s)
- Appliances: Dishwasher, Disposal, Dryer, Range, Refrigerator, Washer
- Flooring: Ceramic Tile, Marble, Wood
Rooms
Bathrooms
- Total Bathrooms: 4
- Full Bathrooms: 3
- Half Bathrooms: 1
Bedrooms
- Total Bedrooms: 4
Exterior
- Exterior Features: Lighting, Trash Private, Deck, Landscaped
Parking
- Attached garage: Yes
- Garage Spaces: 2
- Parking Features: Garaged & Off-Street
- Other Parking Type: Garaged & Off-Street
- Garage Description: Attached, Under
Location
- Area: North Registry
Heating & Cooling
- Heating Type: Oil, Boiler, Hot Water
Utilities
- Sewer: Public Sewer
- Water: Public
Structural Information
- Architectural Style: Ranch
- Roof: Asphalt Shingles
- Square Feet: 2,562
- Year Built: 1960
- Year Built Source: Assessor
- Property Condition: Other
Lot Features
- Lot Size (Acres): 0.75
- Lot Size (Sq. Ft.): 32,670
- Lot Dimensions: 143 x 180
- Lot Features: Corner
- Zoning: Residential
Financial Considerations
- Tax Amount: $9,296
- Tax Year: 2020
Disclosures and Reports
- Property ID: WILL M:140.0 B:0059
Listed and Sold by Burnham Gold Real Estate, Llc, Kim Murphy Burnham
Get Pre-Approved Today
Schools
Schools serving 1345 Main St
School District:Mount Greylock School District
| Name | Grades | Distance |
|---|---|---|
Williamstown Elementary 115 Church Street, Williamstown, MA 01267 | PK-6 | 1.2 mi |
Mt Greylock Regional High School 1781 Cold Spring Road, Williamstown, MA 01267 | 7-12 | 3.2 mi |
Disclaimer:
School attendance boundaries provided by ATTOM Data Solutions and are for reference only. Contact the school directly to verify enrollment eligibility.
Price & Sales History for 1345 Main St
Date
Details
Price
Change
Source
9/04/2026
Sold
$780,000
-8.13%
MLS
7/01/2026
Price Reduced
$849,000
-5.56%
MLS
5/26/2026
Listed
$899,000
—
MLS
Disclaimer: Historical sales information is derived from public records provided by the county offices. Information is not guaranteed and should be independently verified.
1345 Main St, Williamstown, MA 01267 (MLS# 249669) is a Single Family property that was sold at $780,000 on September 04, 2026. Want to learn more about 1345 Main St? Do you have questions about finding other Single Family real estate for sale in Williamstown? You can browse all Williamstown real estate or contact a Coldwell Banker agent to request more information.