This is a carousel with tiles that activate property listing cards. Use the previous and next buttons to navigate.
1/1
$563,250
This is a carousel with tiles that activate property listing cards. Use the previous and next buttons to navigate.
1/1
Property Description
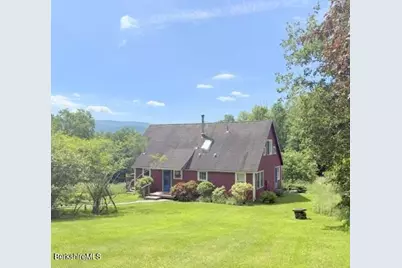
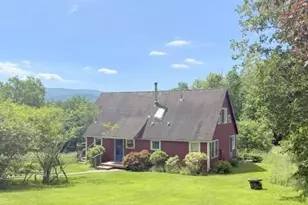
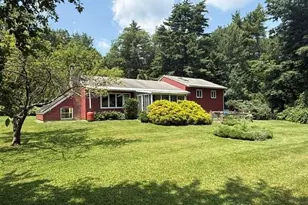
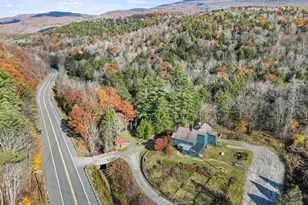
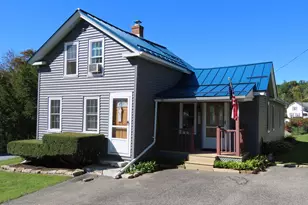
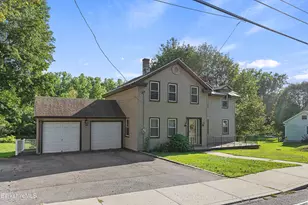
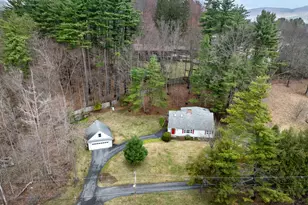
Tucked away in a peaceful, private setting off scenic Oblong Rd and overlooking a meadow with limited distant views of Mt. Greylock, this converted barn redesigned in 1994 by local architect Anne Mccallum,offers an inviting year-round retreat. The cathedral ceiling greatroom showcases exposed, hand-pegged beams from the original 1948 barn structure, creating a warm and timeless gathering space. An expansive deck to the east extends the living area outdoors, ideal for relaxing or dining while taking in the surrounding landscape. The first floor is an open floor plan with kitchen, adjacent comfortable living room and dining area. This level includes 2 comfortably sized bedrooms and a full bath, while the entire upper level is devoted to the primary suite. A full walkout basement provides exceptional flexibilty-a studio, exercise room, workshop or simply generous storage. In addition is a detached garage with space for two cars and adequate storage on the second level.Set on 2.8 acres, the property offers ample room for gardening, animals, or simply enjoying the quiet beauty of Williamstown country living. Offered for the first time, this home is equally suited as a full-time residence or a cherished second home getaway.
Full Property Details
Full Property Details for 324 Oblong Rd
General
- Sold For: $563,250
- Taxes: $7,821 (2026)
- Status: Closed
- Type: Single Family
- Source: 1109
- MLS ID: 249881
- Added to Site: 75 day(s) ago
Interior
- Number of Rooms: 5
- Interior Features: Cable Available, Cathedral Ceilings, Interior Balcony, Skylight(s)
- Appliances: Dishwasher, Dryer, Range, Refrigerator, Washer
- Flooring: Linoleum, Wood
Rooms
Bathrooms
- Total Bathrooms: 2
- Full Bathrooms: 2
Bedrooms
- Total Bedrooms: 3
Exterior
- Exterior Features: Lighting, Trash Private, Privacy, Deciduous Shade Trees, Deck, Mature Landscaping, Landscaped, Outbuilding
Parking
- Parking Features: Garaged & Off-Street
- Other Parking Type: Garaged & Off-Street
- Garage Description: Auto Opener, Carport, Detached
Location
- Area: North Registry
Heating & Cooling
- Heating Type: Oil, Forced Air
Utilities
- Sewer: Private Sewer
- Water: Private, Well
- Well: Yes
Structural Information
- Architectural Style: Post and Beam, Barn, Cape
- Roof: Asphalt Shingles
- Square Feet: 1,800
- Year Built: 1994
- Year Built Source: Assessor
Lot Features
- Lot Size (Acres): 2.88
- Lot Size (Sq. Ft.): 125,453
- Lot Features: Interior
- Zoning: Residential
Financial Considerations
- Tax Amount: $7,821.02
- Tax Year: 2026
Disclosures and Reports
- Property ID: WILL M:301.0 B:0055
Listed by Harsch Associates, Carolyn Umlauf
Sold by Alton & Westall Real Estate Agency, Llc, Matthew Chow

Get Pre-Approved Today
Schools
Schools serving 324 Oblong Rd
School District:Mount Greylock School District
| Name | Grades | Distance |
|---|---|---|
Williamstown Elementary 115 Church Street, Williamstown, MA 01267 | PK-6 | 3.4 mi |
Mt Greylock Regional High School 1781 Cold Spring Road, Williamstown, MA 01267 | 7-12 | 0.8 mi |
Disclaimer:
School attendance boundaries provided by ATTOM Data Solutions and are for reference only. Contact the school directly to verify enrollment eligibility.
Price & Sales History for 324 Oblong Rd
Date
Details
Price
Change
Source
8/24/2026
Sold
$563,250
4.6%
MLS
6/19/2026
Listed
$538,500
—
MLS
Disclaimer: Historical sales information is derived from public records provided by the county offices. Information is not guaranteed and should be independently verified.
324 Oblong Rd, Williamstown, MA 01267 (MLS# 249881) is a Single Family property that was sold at $563,250 on August 24, 2026. Want to learn more about 324 Oblong Rd? Do you have questions about finding other Single Family real estate for sale in Williamstown? You can browse all Williamstown real estate or contact a Coldwell Banker agent to request more information.