This is a carousel with tiles that activate property listing cards. Use the previous and next buttons to navigate.
1/1
$891,000
This is a carousel with tiles that activate property listing cards. Use the previous and next buttons to navigate.
1/1
Property Description
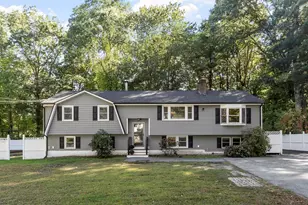
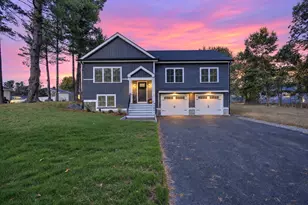
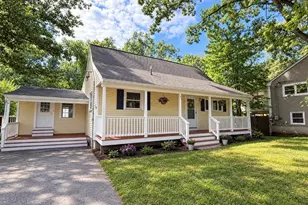
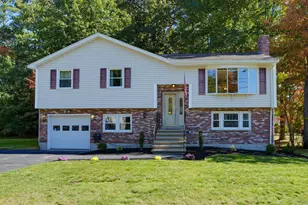
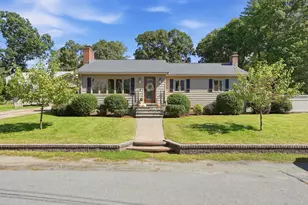
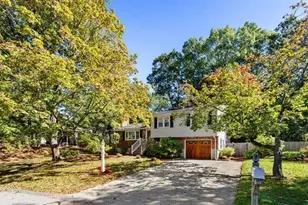
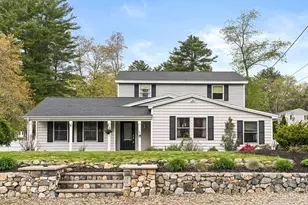
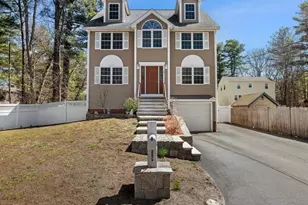
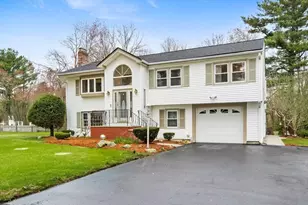
Recently renovated in 2021, this modern Cape offers a bright, open floor plan designed for today's lifestyle. The main level features a desirable first-floor primary bedroom and an open kitchen with stainless steel appliances and an oversized island that flows seamlessly into the living area-perfect for entertaining. Step outside to an expansive deck with a fire pit and plenty of land to get creative with gardening, outdoor living, or a potential fenced-in yard. Upstairs offers two generously sized bedrooms, a full bathroom, and additional storage. Major systems are approximately four years old or newer. A significant improvement includes a French drain installed around the entire basement perimeter approximately two years ago. The basement offers ample storage with potential to finish for additional living space. Ideally located just off Salem Street with convenient highway access, while set on a quiet dead-end street offering privacy and minimal through traffic.
Full Property Details
Full Property Details for 1 Adelman Rd
General
- Sold For: $891,000
- Taxes: $8,105 (2025)
- Status: Closed
- Type: Single Family
- Source: MLSPin
- MLS ID: 73502482
- Added to Site: 97 day(s) ago
Interior
- Number of Rooms: 7
- Interior Features: Recessed Lighting, Office
- Appliances: Water Heater, Range, Dishwasher, Microwave, Refrigerator, Washer, Dryer
- Flooring: Tile, Carpet, Hardwood
Rooms
Bathrooms
- Total Bathrooms: 3
- Full Bathrooms: 2
- Half Bathrooms: 1
- Main Floor Baths: 2
- Main - Full Baths: 2
- Main - 1/2 Baths: 1
- Bathroom 1: Full Bathroom, Bathroom Double Vanity/Double Sink, Linen Closet, Window(s) - Picture, Recessed Lighting, 7.75 x 8.33, Main, First, 64 Sq. Ft.
- Bathroom 2: Full Bathroom, Linen Closet, Wall-to-Wall Carpet, 8.75 x 7.67, Second, 67 Sq. Ft.
- Bathroom 3: Bathroom - Half, Recessed Lighting, 5.58 x 4.83, Main, First, 26 Sq. Ft.
Bedrooms
- Total Bedrooms: 3
- Primary Bedroom: Yes, 15.08 x 12.33, Main, First, 186 Sq. Ft.
- Bedroom 2: Closet, Wall-to-Wall Carpet, Picture Window(s), Recessed Lighting, 12.33 x 11.67, Second, 143 Sq. Ft.
- Bedroom 3: Closet, Wall-to-Wall Carpet, Picture Window(s), Recessed Lighting, 14.25 x 11.83, Second, 168 Sq. Ft.
Other Rooms
- Living Room: Hardwood Flooring, Picture Window(s), Cable Hookup, Recessed Lighting, 13.17 x 19.75, Main, First, 260 Sq. Ft.
- Family Room: Closet, Wall-to-Wall Carpet, Picture Window(s), Storage, 16.67 x 10.83, Second, 180 Sq. Ft.
- Kitchen: Hardwood Flooring, Picture Window(s), Dining Area, Balcony/Deck, Pantry, Stone/Granite/Solid Countertops, Upgraded Countertops, Kitchen Island, Exterior Deck, Exterior Access, Open Floorplan, Recessed Lighting, Remodeled, Stainless Steel Appliances, Lighting - Pendant, 18.33 x 15.00, Main, First, 275 Sq. Ft.
- Office: Window(s) - Picture, Recessed Lighting, 10.42 x 8.33, Main, 86 Sq. Ft.
- Laundry: Window(s) - Picture, Main Level, First Floor
Additional Information
- Year Round: Yes
Exterior
- Exterior Features: Deck, Rain Gutters, Professional Landscaping, Garden
- Color: GREY
Parking
- Total Spaces: 4
- Parking Features: Off Street, Paved
Location
- County: Middlesex
- Driving Directions: Salem St to Cobalt to Pineview to Adelman
School Information
- Middle School: Wms
- High School: Whs
Heating & Cooling
- Air Conditioning: Yes
- Cooling Type: Central Air
- Heating Type: Forced Air, Propane
- Heating Fuel: Forced Air, Propane
Utilities
- Sewer: Private Sewer
- Water: Public
- Utility Description: Connection for Electric Range
Structural Information
- Architectural Style: Cape, Bungalow
- Exterior Const.: Frame
- Basement: Yes
- Basement Desc.: Full, Walk-Out Access, Interior Entry, Unfinished
- Roof: Shingle
- Drive-In Doors: Insulated Doors
- Square Feet: 2,128
- Sq. Ft. Source: Measured
- Living Area: 2,128 Sq. Ft.
- Year Built: 1930
Lot Features
- Lot Size (Acres): 0.32
- Lot Dimensions: .32
- Frontage: Public, Dead End
- Street/Road Desc.: Paved
- Lot Features: Corner Lot
Financial Considerations
- Price Per Sq. Ft.: $418.7
- Tax Amount: $8,105
- Tax Year: 2025
Disclosures and Reports
- Disclosures/Rstr.: Some photos may be digitally enhanced or virtually staged for marketing purposes. Seller and Seller’s agent make no representations or warranties. Buyers and their agents are responsible for performing their own due diligence.
- Property ID: M:0083 L:0000 P:0030, 888996
- Block/Lot/Section: 30
Get Pre-Approved Today
Schools
Schools serving 1 Adelman Rd
School District:Wilmington School District
| Name | Grades | Distance |
|---|---|---|
North Intermediate School 320 Salem Street, Wilmington, MA 01887 | 4-5 | 0.9 mi |
Woburn Street Elementary School 227 Woburn Street, Wilmington, MA 01887 | 1-3 | 1.4 mi |
Boutwell Early Learning Center 17 Boutwell Street, Wilmington, MA 01887 | PK-K | 2.2 mi |
Wilmington Middle School 25 Carter Lane, Wilmington, MA 01887 | 6-8 | 2 mi |
Wilmington High School 159 Church Street, Wilmington, MA 01887 | 9-12 | 1.6 mi |
Disclaimer:
School attendance boundaries provided by ATTOM Data Solutions and are for reference only. Contact the school directly to verify enrollment eligibility.
Price & Sales History for 1 Adelman Rd
Date
Details
Price
Change
Source
6/30/2026
Sold
$891,000
11.51%
MLS
4/15/2026
Listed
$799,000
—
MLS
Disclaimer: Historical sales information is derived from public records provided by the county offices. Information is not guaranteed and should be independently verified.
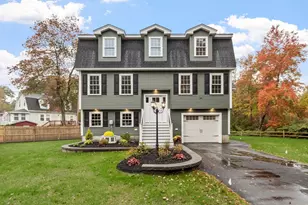
1 Adelman Rd, Wilmington, MA 01887 (MLS# 73502482) is a Single Family property that was sold at $891,000 on June 30, 2026. This property was listed by Gabrielle Russo from our Boston-Back Bay Office.Want to learn more about 1 Adelman Rd? Do you have questions about finding other Single Family real estate for sale in Wilmington? You can browse all Wilmington real estate or contact a Coldwell Banker agent to request more information.