
This is a carousel with tiles that activate property listing cards. Use the previous and next buttons to navigate.
1/1
$835,000
This is a carousel with tiles that activate property listing cards. Use the previous and next buttons to navigate.
1/1
Property Description
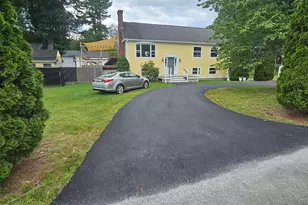
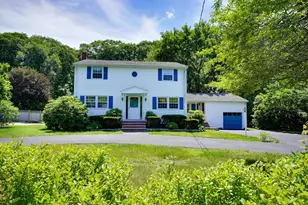
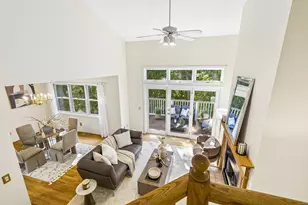
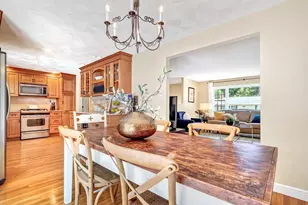
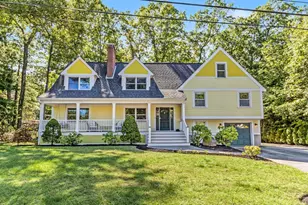
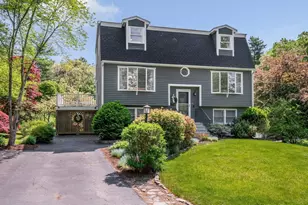
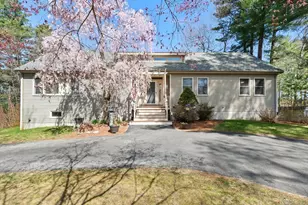
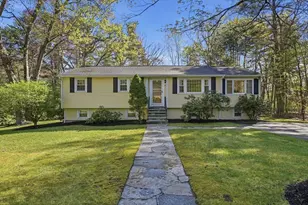
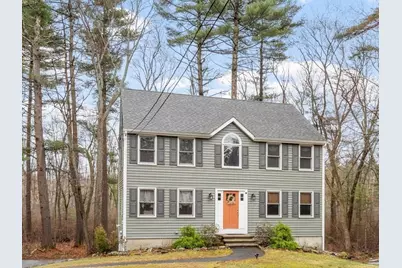
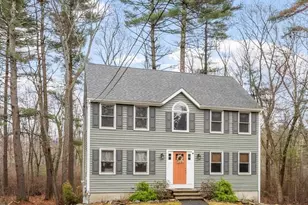
OPEN HOUSE CANCELLED. OFFER ACCEPTED. Charming three-bedroom, one-and-a-half-bath colonial nestled in a private, tranquil setting. The home blends classic charm with thoughtful updates: a formal living room and dining room greet you, while a cozy family room with a fireplace provides a welcoming gathering space. The updated kitchen shines with quartz countertops, a breakfast bar, stainless steel appliances, and recessed lighting. Upstairs, you'll find spacious bedrooms and a renovated bath, complemented by a finished lower level that adds a versatile bonus room and a second room currently used as a bedroom, ideal for an office or guest space. Outside, enjoy a screened porch and abundant privacy, plus practical touches like a shed and extra parking at the top of the driveway. Recent updates include vinyl siding, a new roof, a new furnace, and refreshed kitchen and baths, making this home move-in-ready.
Full Property Details
Full Property Details for 7 Avon St
General
- Sold For: $835,000
- Taxes: $9,025 (2026)
- Status: Closed
- Type: Single Family
- Source: MLSPin
- MLS ID: 73499202
- Added to Site: 48 day(s) ago
Interior
- Number of Rooms: 9
- Interior Features: Recessed Lighting, Bonus Room, Den
- Fireplace: Yes
- Number of Fireplaces: 1
- Fireplace(s): Family Room
- Appliances: Range, Dishwasher, Microwave, Refrigerator, Washer, Dryer
- Flooring: Tile, Carpet, Flooring - Wall to Wall Carpet, Flooring - Vinyl
Rooms
Bathrooms
- Total Bathrooms: 2
- Full Bathrooms: 1
- Half Bathrooms: 1
- Main - Full Baths: 1
- Main - 1/2 Baths: 1
- Bathroom 1: Half Bathroom, Stone/Ceramic Tile Flooring, Stone/Granite/Solid Countertops, Electric Dryer Hookup, Wash, First
- Bathroom 2: Full Bathroom, Bathroom Double Vanity/Double Sink, S, Second
Bedrooms
- Total Bedrooms: 3
- Primary Bedroom: Second
- Bedroom 2: Ceiling Fan(s), Wall-to-Wall Carpet, Second
- Bedroom 3: Ceiling Fan(s), Second
Other Rooms
- Living Room: Vinyl Flooring, First
- Family Room: Vinyl Flooring, First
- Kitchen: Vinyl Flooring, Balcony/Deck, Stone/Granite/Solid Countertops, Breakfast Bar/Nook, Recessed Lighting, Stainless Steel Appliances, First
- Dining Room: Vinyl Flooring, First
- Laundry: Flooring - Stone/Ceramic Tile, First Floor, Electric Dryer Hookup, Washer Hookup
Additional Information
- Year Round: Yes
Exterior
- Exterior Features: Porch - Screened, Deck, Rain Gutters, Storage
- Color: Green
Parking
- Garage: Yes
- Attached garage: Yes
- Garage Spaces: 1
- Total Spaces: 5
- Parking Features: Under, Paved Drive, Off Street, Paved
Location
- County: Middlesex
- Driving Directions: Aldrich to Avery to Avon
School Information
- Elementary School: Boutwell/Shawsheen/West
- Middle School: Wms
- High School: Whs/Tech
Heating & Cooling
- Air Conditioning: Yes
- Cooling Type: Central Air
- Cooling Zones: 1
- Heating Type: Baseboard, Natural Gas
- Heating Fuel: Baseboard, Natural Gas
- Heating Zones: 3
Utilities
- Sewer: Private Sewer
- Water: Private
- Utility Description: Connection for Gas Range, Connection for Electric Dryer, Washer Hookup
Structural Information
- Architectural Style: Colonial
- Exterior Const.: Frame
- Basement: Yes
- Basement Desc.: Partially Finished, Garage Access
- Foundation Size: 864
- Roof: Shingle
- Square Feet: 2,334
- Sq. Ft. Source: Measured
- Living Area: 2,334 Sq. Ft.
- Year Built: 1994
Lot Features
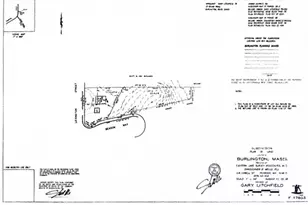
- Lot Size (Acres): 2.07
- Lot Dimensions: 2.07
- Frontage: Dead End
- Street/Road Desc.: Paved
- Lot Features: Wooded
Green Features
- Energy Efficient: Thermostat
Financial Considerations
- Price Per Sq. Ft.: $357.75
- Tax Amount: $9,025
- Tax Year: 2026
Disclosures and Reports
- Disclosures/Rstr.: AC on 2nd floor. Please see the attached flood cert. Sellers are not required to pay flood insurance.
- Property ID: 882927
Get Pre-Approved Today
Schools
Schools serving 7 Avon St
School District:Wilmington School District
| Name | Grades | Distance |
|---|---|---|
Boutwell Early Learning Center 17 Boutwell Street, Wilmington, MA 01887 | PK-K | 1 mi |
Shawsheen Elementary School 298 Shawsheen Avenue, Wilmington, MA 01887 | 1-3 | 1 mi |
North Intermediate School 320 Salem Street, Wilmington, MA 01887 | 4-5 | 3.4 mi |
Wilmington Middle School 25 Carter Lane, Wilmington, MA 01887 | 6-8 | 1.1 mi |
Wilmington High School 159 Church Street, Wilmington, MA 01887 | 9-12 | 2.3 mi |
Disclaimer:
School attendance boundaries provided by ATTOM Data Solutions and are for reference only. Contact the school directly to verify enrollment eligibility.
Price & Sales History for 7 Avon St
Date
Details
Price
Change
Source
5/26/2026
Sold
$835,000
4.39%
MLS
4/09/2026
Listed
$799,900
—
MLS
Disclaimer: Historical sales information is derived from public records provided by the county offices. Information is not guaranteed and should be independently verified.
7 Avon St, Wilmington, MA 01887 (MLS# 73499202) is a Single Family property that was sold at $835,000 on May 26, 2026. This property was listed by Jennifer Langone from our Wilmington Office.Want to learn more about 7 Avon St? Do you have questions about finding other Single Family real estate for sale in Wilmington? You can browse all Wilmington real estate or contact a Coldwell Banker agent to request more information.