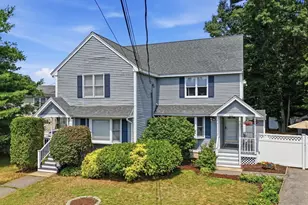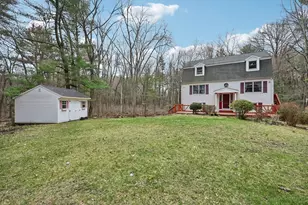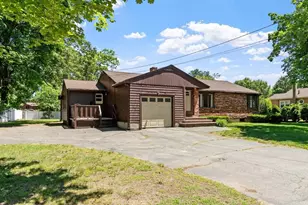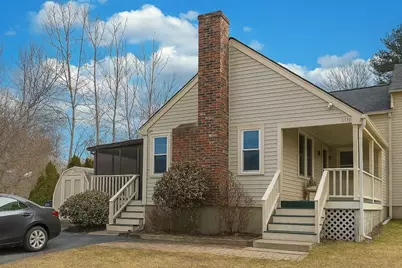

This is a carousel with tiles that activate property listing cards. Use the previous and next buttons to navigate.
1/1
$600,000
This is a carousel with tiles that activate property listing cards. Use the previous and next buttons to navigate.
1/1
Property Description
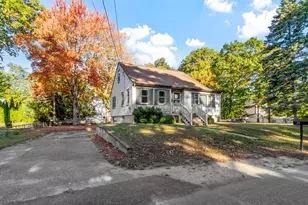
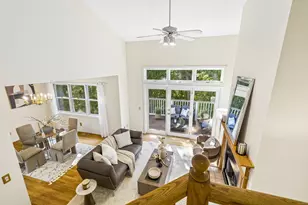
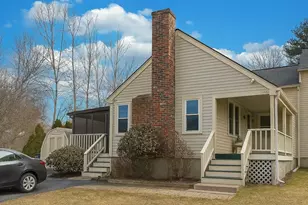
Welcome to the much sought after Shawsheen Commons! It is not often a home is available in this lovely neighborhood, but now is your lucky day. This home is very deceiving. The fully appliance eat-in kitchen abuts the spacious fireplaced living room which leads to a lovely deck with an enclosed screen gazebo so you can enjoy those summer nights. Two bedrooms are located on the first floor and close to the recently remodeled bathroom with a double bowl sink with granite counter tops and decorative wainscoting walls. Newer windows and roof. The lower level is large and consists of a wide-open area that could be used as the family room. There is a 3/4 bathroom and laundry area. A large room that had been used as a bedroom makes for a great library or office. The lower level has potential to be considered as an ADU. The attic would make the perfect primary suite. The fenced in yard is large enough to enjoy but small enough not to have to spend hours to maintain.
Full Property Details
Full Property Details for 902 Pouliot Pl
General
- Sold For: $600,000
- Taxes: $5,986 (2025)
- Status: Closed
- Type: Single Family
- Source: MLSPin
- MLS ID: 73520101
- Added to Site: 54 day(s) ago
Interior
- Number of Rooms: 4
- Interior Features: Walk-In Closet(s), Office, Walk-Up Attic, Internet Available - Broadband
- Fireplace: Yes
- Number of Fireplaces: 1
- Fireplace(s): Living Room
- Appliances: Gas Water Heater, Water Heater, Range, Dishwasher, Disposal, Microwave, Refrigerator, Washer, Dryer, Plumbed For Ice Maker
- Flooring: Tile, Carpet, Laminate, Flooring - Wall to Wall Carpet
Rooms
Bathrooms
- Total Bathrooms: 2
- Full Bathrooms: 1
- Half Bathrooms: 1
- Main - Full Baths: 1
- Main - 1/2 Baths: 1
- Bathroom 1: Full Bathroom, Bathroom Double Vanity/Double Sink, Bathroom with Tub and Shower, Ceiling Fan(s), Linen C, 10.00 x 7.00, First, 70 Sq. Ft.
- Bathroom 2: 3/4 Bathroom, Bathroom with Shower Stall, Vinyl Floo, 7.00 x 5.50, Basement, 38 Sq. Ft.
Bedrooms
- Total Bedrooms: 2
- Primary Bedroom: 13.50 x 12.50, First, 168 Sq. Ft.
- Bedroom 2: Closet, Laminate Flooring, 12.50 x 10.00, First, 125 Sq. Ft.
Other Rooms
- Living Room: Wall-to-Wall Carpet, Cable Hookup, Chair Rail, Exterior Deck, Exterior Access, Recessed Lighting, Slider, Lighting - Overhead, 15.00 x 13.00, Main, First, 195 Sq. Ft.
- Family Room: Wall-to-Wall Carpet, Cable Hookup, Recessed Lighting, Lighting - Overhead, 20.00 x 12.50, Basement, 250 Sq. Ft.
- Kitchen: 12.00 x 10.00, First, 120 Sq. Ft.
- Office: Closet - Walk-in, Flooring - Laminate, 12.00 x 9.00, Basement, 108 Sq. Ft.
- Laundry: Washer Hookup, In Basement, Gas Dryer Hookup
Additional Information
- Year Round: Yes
Exterior
- Exterior Features: Porch, Deck, Deck - Wood, Rain Gutters, Storage, Screens, Fenced Yard
Parking
- Total Spaces: 2
- Parking Features: Off Street, Paved
Location
- County: Middlesex
- Subdivision: Shawsheen Commons
- Driving Directions: 129 to Reed St to Pouliot Place (Corner of Lords Ct and Pouliot Pl)
School Information
- Elementary School: Shawsheen Elementary
- Middle School: Wilm Middle School
- High School: Wms Or Svrths
Heating & Cooling
- Air Conditioning: Yes
- Cooling Type: Central Air
- Cooling Zones: 1
- Heating Type: Central, Forced Air, Natural Gas
- Heating Fuel: Central, Forced Air, Natural Gas
- Heating Zones: 2
Utilities
- Sewer: Public Sewer
- Water: Public
- Utility Description: Connection for Gas Range, Connection for Gas Oven, Connection for Gas Dryer, Washer Hookup, Icemaker Connection
Structural Information
- Architectural Style: Contemporary
- Exterior Const.: Frame
- Basement: Yes
- Basement Desc.: Full, Finished, Walk-Out Access, Interior Entry, Sump Pump, Concrete, Slab
- Roof: Shingle
- Drive-In Doors: Insulated Doors, Storm Door(s)
- Square Feet: 1,096
- Sq. Ft. Source: Public Records
- Living Area: 1,096 Sq. Ft.
- Year Built: 1992
Lot Features
- Lot Size (Acres): 0.1
- Lot Dimensions: .1
- Street/Road Desc.: Paved
- Fence: Yes
- Lot Features: Level
- Fencing (Description): Fenced/Enclosed, Fenced
Water Features
- Water Front Desc.: Beach Access, Lake/Pond, 1/2 to 1 Mile To Beach, Beach Ownership(Public)
Green Features
- Energy Efficient: Thermostat
Financial Considerations
- Price Per Sq. Ft.: $547.45
- Tax Amount: $5,986
- Tax Year: 2025
- Terms: Contract
Disclosures and Reports
- Disclosures/Rstr.: Declaration of Protective Covenants and Restrictions
- Property ID: 890600
Get Pre-Approved Today
Schools
Schools serving 902 Pouliot Pl
School District:Wilmington School District
| Name | Grades | Distance |
|---|---|---|
Shawsheen Elementary School 298 Shawsheen Avenue, Wilmington, MA 01887 | 1-3 | 0.4 mi |
Boutwell Early Learning Center 17 Boutwell Street, Wilmington, MA 01887 | PK-K | 1.5 mi |
North Intermediate School 320 Salem Street, Wilmington, MA 01887 | 4-5 | 3 mi |
Wilmington Middle School 25 Carter Lane, Wilmington, MA 01887 | 6-8 | 1.4 mi |
Wilmington High School 159 Church Street, Wilmington, MA 01887 | 9-12 | 2.4 mi |
Disclaimer:
School attendance boundaries provided by ATTOM Data Solutions and are for reference only. Contact the school directly to verify enrollment eligibility.
Price & Sales History for 902 Pouliot Pl
Date
Details
Price
Change
Source
6/25/2026
Sold
$600,000
0.17%
MLS
5/15/2026
Listed
$599,000
—
MLS
Disclaimer: Historical sales information is derived from public records provided by the county offices. Information is not guaranteed and should be independently verified.
902 Pouliot Place, Wilmington, MA 01887 (MLS# 73520101) is a Single Family property that was sold at $600,000 on June 25, 2026. This property was listed by Kevin O'Grady from our Premier Communities Office.Want to learn more about 902 Pouliot Place? Do you have questions about finding other Single Family real estate for sale in Wilmington? You can browse all Wilmington real estate or contact a Coldwell Banker agent to request more information.