
This is a carousel with tiles that activate property listing cards. Use the previous and next buttons to navigate.
1/1
$1,899,000
This is a carousel with tiles that activate property listing cards. Use the previous and next buttons to navigate.
1/1
Property Description
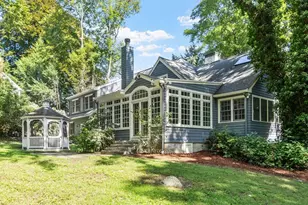
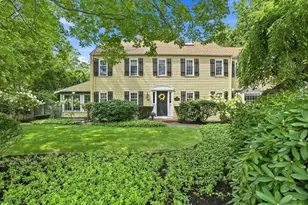
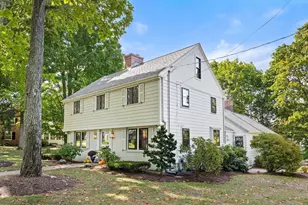
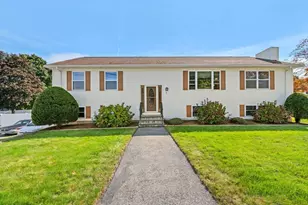
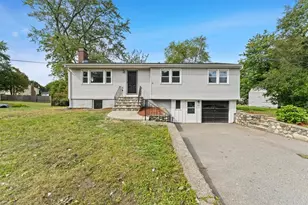
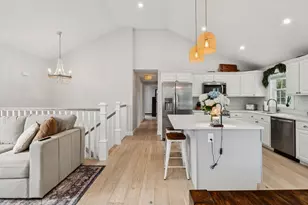
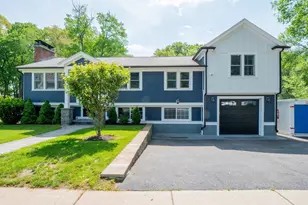
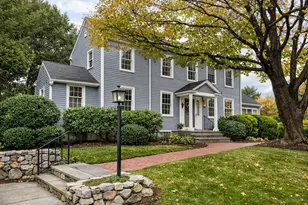
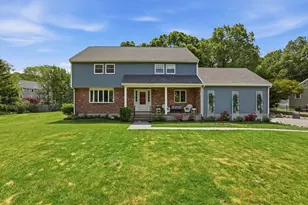
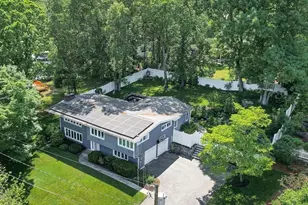
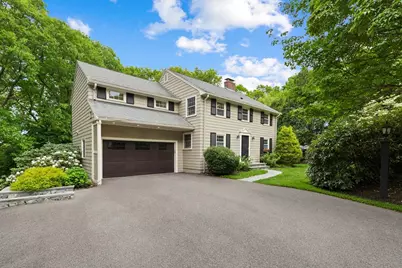
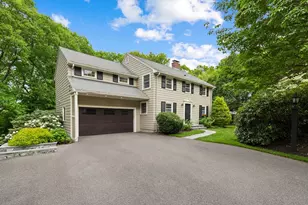
Perfectly situated on Winchester's sought-after Westside, this beautifully updated Colonial offers 5 bedrooms, 2.5 baths, and exceptional indoor-outdoor living. A recent renovation transformed and expanded the first floor, featuring an updated kitchen with oversized mahogany topped center island, family room, dining room, mudroom, and half bath. The kitchen opens seamlessly to a spacious family room w/ fire place and a large deck overlooking the expansive backyard with private fire pit - ideal for entertaining. Flexible first-floor bedroom or home office. Upstairs includes a primary suite with walk-in closet and en-suite bath, plus three additional bedrooms and updated full bath. The walk-out finished lower level with fireplace offers space for a playroom, gym, media room, or office. 2-car attached garage. Abuts conservation land and the Winchester Swim & Tennis Club, close to Vinson-Owen Elementary, Whipple Hill trails, vibrant downtown Winchester, and major commuting routes.
Full Property Details
Full Property Details for 105 Thornberry Rd
General
- Sold For: $1,899,000
- Taxes: $16,309 (2025)
- Status: Closed
- Type: Single Family
- Source: MLSPin
- MLS ID: 73523785
- Added to Site: 46 day(s) ago
Interior
- Number of Rooms: 9
- Interior Features: Cable Hookup, Exercise Room, Internet Available - Unknown
- Fireplace: Yes
- Number of Fireplaces: 2
- Appliances: Water Heater, Range, Dishwasher, Disposal, Microwave, Refrigerator, Washer, Dryer, Wine Refrigerator, Range Hood
- Flooring: Wood, Tile, Carpet, Flooring - Wall to Wall Carpet
Rooms
Bathrooms
- Total Bathrooms: 3
- Full Bathrooms: 2
- Half Bathrooms: 1
- Main - Full Baths: 2
- Main - 1/2 Baths: 1
- Bathroom 1: Half Bathroom, Stone/Ceramic Tile Flooring, First
- Bathroom 2: Full Bathroom, Bathroom Double Vanity/Double Sink, T, Second
- Bathroom 3: Bathroom - Full, Bathroom - Tiled With Tub & Shower, Second
Bedrooms
- Total Bedrooms: 5
- Primary Bedroom: Yes, Second
- Bedroom 2: Closet, Hardwood Flooring, Main, First
- Bedroom 3: Closet, Hardwood Flooring, Second
- Bedroom 4: Closet, Hardwood Flooring, Second
Other Rooms
- Living Room: Custom-Built Closet/Cabinets, Hardwood Flooring, Cable Hookup, Exterior Access, Open Floorplan, Recessed Lighting, Main, First
- Family Room: Custom-Built Closet/Cabinets, Wall-to-Wall Carpet, Cable Hookup, Exterior Access, Open Floorplan, Recessed Lighting, Basement
- Kitchen: Custom-Built Closet/Cabinets, Hardwood Flooring, Stone/Granite/Solid Countertops, Kitchen Island, Upgraded Cabinets, Exterior Access, Open Floorplan, Recessed Lighting, Stainless Steel Appliances, Main, First
- Dining Room: Hardwood Flooring, Open Floorplan, Main, First
- Laundry: Sink, In Basement
Exterior
- Exterior Features: Porch, Deck, Professional Landscaping, Sprinkler System, Fenced Yard
- Color: Grey
Parking
- Garage: Yes
- Attached garage: Yes
- Garage Spaces: 2
- Total Spaces: 6
- Parking Features: Attached, Garage Door Opener, Paved Drive, Off Street, Paved
Location
- County: Middlesex
- Driving Directions: Johnson Road onto Berkshire Drive then onto Thornberry Road
School Information
- Elementary School: Vinson Owen
- Middle School: Mccall
- High School: Whs
Heating & Cooling
- Air Conditioning: Yes
- Cooling Type: Central Air
- Cooling Zones: 2
- Heating Type: Central, Baseboard, Natural Gas
- Heating Fuel: Central, Baseboard, Natural Gas
- Heating Zones: 3
Utilities
- Sewer: Public Sewer
- Water: Public
- Utility Description: Connection for Gas Range
Structural Information
- Architectural Style: Colonial
- Exterior Const.: Frame
- Basement: Yes
- Basement Desc.: Full, Finished, Walk-Out Access, Interior Entry
- Roof: Shingle, Wood
- Drive-In Doors: Insulated Doors
- Square Feet: 3,278
- Sq. Ft. Source: Public Records
- Living Area: 3,278 Sq. Ft.
- Year Built: 1971
Lot Features
- Lot Size (Acres): 0.47
- Lot Dimensions: .47
- Frontage: Public
- Fence: Yes
- Lot Features: Wooded
- Fencing (Description): Fenced/Enclosed, Fenced
Green Features
- Energy Efficient: Thermostat
Financial Considerations
- Price Per Sq. Ft.: $579.32
- Tax Amount: $16,309
- Tax Year: 2025
Disclosures and Reports
- Exclusions: Exterior Library Book Holder. Ev Charger System Tbd.
- Disclosures/Rstr.: Auto entry to Swim/Tennis club, no wait list. Buyer to pay own membership if interested.
- Property ID: M:027 B:0304 L:0, 901580
Get Pre-Approved Today
Schools
Schools serving 105 Thornberry Rd
School District:Winchester School District, Winchester, MA
| Name | Grades | Distance |
|---|---|---|
Vinson-Owen Elementary School 75 Johnson Road, Winchester, MA 01890 | K-5 | 0.3 mi |
Mccall Middle School 458 Main Street, Winchester, MA 01890 | 6-8 | 2.3 mi |
Winchester High School 80 Skillings Road, Winchester, MA 01890 | 9-12 | 2.4 mi |
Disclaimer:
School attendance boundaries provided by ATTOM Data Solutions and are for reference only. Contact the school directly to verify enrollment eligibility.
Price & Sales History for 105 Thornberry Rd
Date
Details
Price
Change
Source
7/09/2026
Sold
$1,899,000
—
MLS
5/26/2026
Listed
$1,899,000
—
MLS
Disclaimer: Historical sales information is derived from public records provided by the county offices. Information is not guaranteed and should be independently verified.
105 Thornberry Rd, Winchester, MA 01890 (MLS# 73523785) is a Single Family property that was sold at $1,899,000 on July 09, 2026. This property was listed by The Marrocco Group from our Lexington/Winchester Regional Office.Want to learn more about 105 Thornberry Rd? Do you have questions about finding other Single Family real estate for sale in Winchester? You can browse all Winchester real estate or contact a Coldwell Banker agent to request more information.