This is a carousel with tiles that activate property listing cards. Use the previous and next buttons to navigate.
1/1
$1,270,000
This is a carousel with tiles that activate property listing cards. Use the previous and next buttons to navigate.
1/1
Property Description
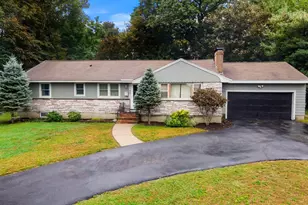
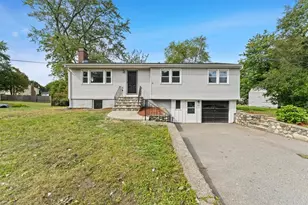
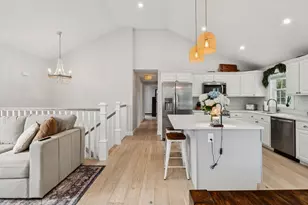
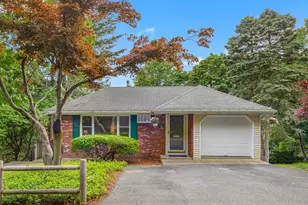
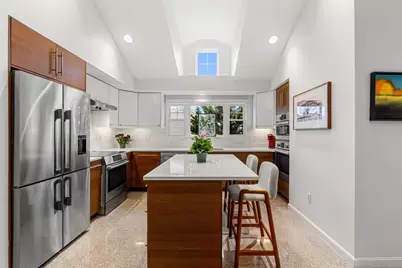
Discover this beautifully updated 3-bedroom, 2-bath single-story ranch offering 1,888 sf of stylish, comfortable living - perfect for first-time buyers or those looking to downsize! Primary bedroom includes an en-suite bathroom and spacious closet. Wood floors, vaulted ceilings, recessed lighting, and abundant natural light throughout. Updated kitchen boasts modern appliances, a pantry, and generous counter space. Custom built-ins include a full-wall bookcase and gas fireplace in the living room creating a stunning and warm living space and a dining room hutch. Newer roof and furnace. Fenced backyard provides a secure and private outdoor area. Sunny professionally landscaped yard features an expansive wrap-around deck and gazebo, a spacious storage shed and an additional shaded rear deck, offering peaceful outdoor living and entertaining spaces. Two driveways on either side offer ample off-street parking. Convenient location to shops and only steps to Wright-Locke Farm and Whipple Hill
Full Property Details
Full Property Details for 11 Ridge St
General
- Sold For: $1,270,000
- Taxes: $12,693 (2026)
- Status: Closed
- Type: Single Family
- Source: MLSPin
- MLS ID: 73498537
- Added to Site: 51 day(s) ago
Interior
- Number of Rooms: 7
- Interior Features: Internet Available - Unknown
- Fireplace: Yes
- Number of Fireplaces: 1
- Fireplace(s): Living Room
- Appliances: Gas Water Heater, Water Heater, Oven, Dishwasher, Microwave, Range, Refrigerator, Washer, Dryer
- Flooring: Tile, Bamboo, Hardwood
Rooms
Bathrooms
- Total Bathrooms: 2
- Full Bathrooms: 2
- Main - Full Baths: 2
- Bathroom 1: Full Bathroom, Tiled Bathroom with Tub and Shower, Stone/Ceramic Tile Flooring, First
- Bathroom 2: 3/4 Bathroom, Tiled Bathroom with Shower Stall, Ston, First
Bedrooms
- Total Bedrooms: 3
- Primary Bedroom: Yes, 14.00 x 13.00, First, 182 Sq. Ft.
- Bedroom 2: Hardwood Flooring, Closet - Double, 14.00 x 13.00, First, 182 Sq. Ft.
- Bedroom 3: Closet, Wood Flooring, 10.00 x 17.00, First, 170 Sq. Ft.
Other Rooms
- Living Room: Closet, Custom-Built Closet/Cabinets, Hardwood Flooring, Recessed Lighting, Half Vaulted Ceiling(s), 20.00 x 14.00, First, 280 Sq. Ft.
- Family Room: Custom-Built Closet/Cabinets, Wood Flooring, Exterior Deck, Exterior Access, Recessed Lighting, 21.00 x 13.00, First, 273 Sq. Ft.
- Kitchen: Marble Flooring, Stone/Granite/Solid Countertops, Kitchen Island, Recessed Lighting, Remodeled, Stainless Steel Appliances, Half Vaulted Ceiling(s), 15.00 x 17.00, First, 255 Sq. Ft.
- Dining Room: Custom-Built Closet/Cabinets, Wood Flooring, Lighting - Overhead, 17.00 x 9.00, First, 153 Sq. Ft.
- Laundry: First Floor, Electric Dryer Hookup, Washer Hookup
Additional Information
- Year Round: Yes
Exterior
- Exterior Features: Deck - Wood, Deck - Composite, Rain Gutters, Storage, Professional Landscaping, Screens, Fenced Yard, Gazebo
- Color: Gray
Parking
- Total Spaces: 8
- Parking Features: Paved Drive, Off Street, Stone/Gravel, Paved
Location
- County: Middlesex
- Driving Directions: Ridge St near Hutchinson Rd
School Information
- Elementary School: Vinson-Owen
- Middle School: Mccall
- High School: Whs
Heating & Cooling
- Air Conditioning: Yes
- Cooling Type: Central Air
- Cooling Zones: 1
- Heating Type: Central, Forced Air, Heat Pump, Natural Gas, Electric
- Heating Fuel: Central, Forced Air, Heat Pump, Natural Gas, Electric
- Heating Zones: 1
Utilities
- Sewer: Public Sewer
- Water: Public
- Utility Description: Connection for Electric Range, Connection for Electric Dryer, Washer Hookup
Structural Information
- Architectural Style: Ranch
- Exterior Const.: Frame
- Roof: Shingle
- Drive-In Doors: Insulated Doors, Storm Door(s)
- Square Feet: 1,888
- Sq. Ft. Source: Public Records
- Living Area: 1,888 Sq. Ft.
- Year Built: 1956
Additional Structures
- Other Structures: Gazebo
Lot Features
- Lot Size (Acres): 0.35
- Lot Dimensions: .35
- Frontage: Public
- Street/Road Desc.: Paved
- Fence: Yes
- Lot Features: Wooded, Easements
- Fencing (Description): Fenced
Green Features
- Energy Efficient: Thermostat
Financial Considerations
- Price Per Sq. Ft.: $672.67
- Tax Amount: $12,693
- Tax Year: 2026
Disclosures and Reports
- Disclosures/Rstr.: There are two driveways- one gravel on the left and the other paved on the right offering plenty of off street parking. Brazilian Walnut table and benches on deck remain as well as solar shades. Approx room measurements as per floor plan. A gas easement runs along the driveway in front
- Property ID: 900550
Get Pre-Approved Today
Schools
Schools serving 11 Ridge St
School District:Winchester School District, Winchester, MA
| Name | Grades | Distance |
|---|---|---|
Vinson-Owen Elementary School 75 Johnson Road, Winchester, MA 01890 | K-5 | 0.9 mi |
Mccall Middle School 458 Main Street, Winchester, MA 01890 | 6-8 | 2.1 mi |
Winchester High School 80 Skillings Road, Winchester, MA 01890 | 9-12 | 2.4 mi |
Disclaimer:
School attendance boundaries provided by ATTOM Data Solutions and are for reference only. Contact the school directly to verify enrollment eligibility.
Price & Sales History for 11 Ridge St
Date
Details
Price
Change
Source
5/01/2026
Sold
$1,270,000
5.83%
MLS
4/08/2026
Listed
$1,200,000
—
MLS
Disclaimer: Historical sales information is derived from public records provided by the county offices. Information is not guaranteed and should be independently verified.
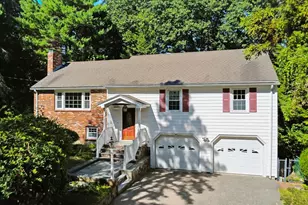
11 Ridge Street, Winchester, MA 01890 (MLS# 73498537) is a Single Family property that was sold at $1,270,000 on May 01, 2026. This property was listed by Yvonne Logan from our Lexington/Winchester Regional Office.Want to learn more about 11 Ridge Street? Do you have questions about finding other Single Family real estate for sale in Winchester? You can browse all Winchester real estate or contact a Coldwell Banker agent to request more information.