
This is a carousel with tiles that activate property listing cards. Use the previous and next buttons to navigate.
$1,679,900 Just Listed
This is a carousel with tiles that activate property listing cards. Use the previous and next buttons to navigate.
Full Property Details for 5 Willowdale Rd
General
- Price: $1,679,900
- Taxes: $15,730 (2025)
- Status: Active
- Type: Single Family
- Source: MLSPin
- MLS ID: 73572791
- Updated: 9/8/2026
- Added to Site: 1 day(s) ago
Interior
- Number of Rooms: 8
- Interior Features: Cable Hookup, Recessed Lighting, Beadboard, Closet/Cabinets - Custom Built, Lighting - Overhead, Closet, Media Room, Mud Room, Exercise Room, Central Vacuum, Wired for Sound, High Speed Internet
- Fireplace: Yes
- Number of Fireplaces: 1
- Fireplace(s): Living Room
- Appliances: Water Heater, Oven, Disposal, Microwave, Range, Refrigerator, Wine Refrigerator, ENERGY STAR Qualified Dryer, ENERGY STAR Qualified Dishwasher, ENERGY STAR Qualified Washer, Vacuum System, Range Hood, Plumbed For Ice Maker
- Flooring: Wood, Tile, Carpet, Concrete, Flooring - Wall to Wall Carpet
Rooms
Bathrooms
- Total Bathrooms: 2
- Full Bathrooms: 2
- Main Floor Baths: 1
- Main - Full Baths: 2
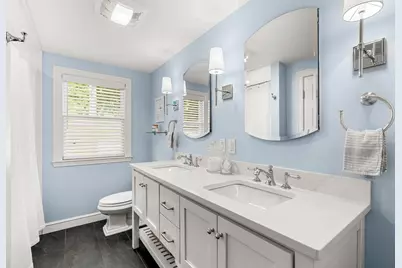
- Bathroom 1: Full Bathroom, Tiled Bathroom with Tub and Shower, Linen Closet, Stone/Ceramic Tile Flooring, Stone/Gran, Main, First
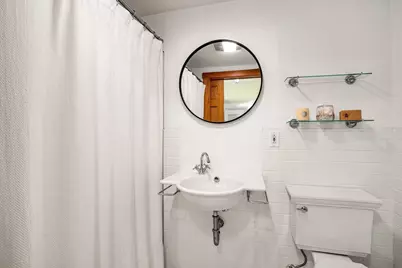
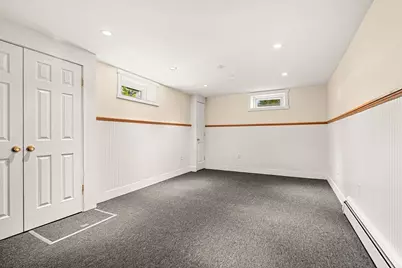
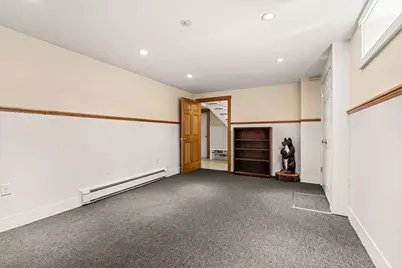
- Bathroom 2: Full Bathroom, Bathroom with Tub and Shower, Stone/C, Basement
Bedrooms
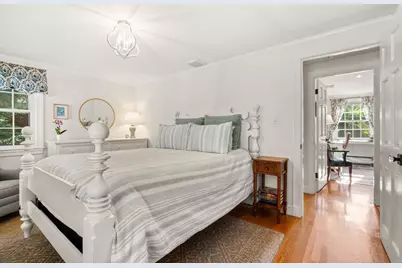
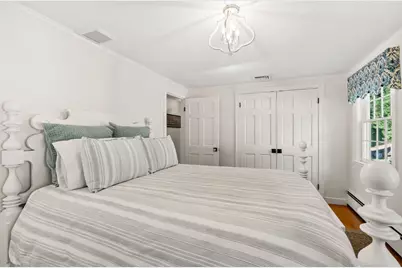
- Total Bedrooms: 3
- Primary Bedroom: Main, First
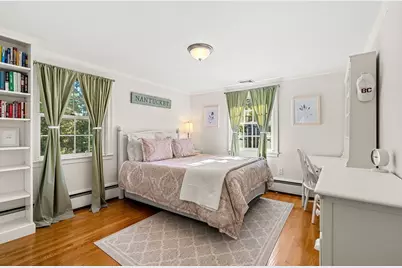
- Bedroom 2: Hardwood Flooring, Lighting - Overhead, Crown Molding, Closet - Double, Main, First
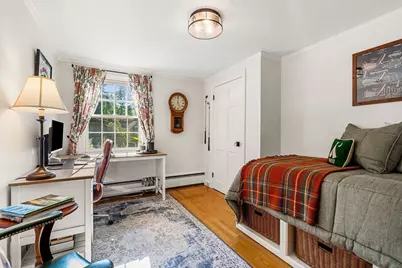
- Bedroom 3: Closet, Hardwood Flooring, Lighting - Overhead, Crown Molding, Main, First
Other Rooms
- Living Room: Hardwood Flooring, Cable Hookup, Wainscoting, Crown Molding, Decorative Molding, Main, First
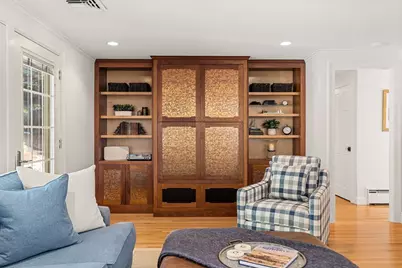
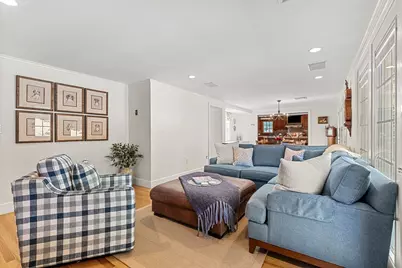
- Family Room: Custom-Built Closet/Cabinets, Hardwood Flooring, Cable Hookup, Exterior Access, Open Floorplan, Recessed Lighting, Crown Molding, Main, First
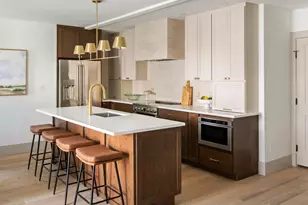
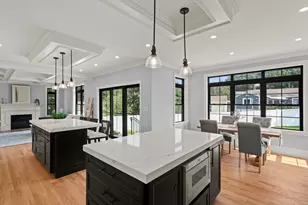
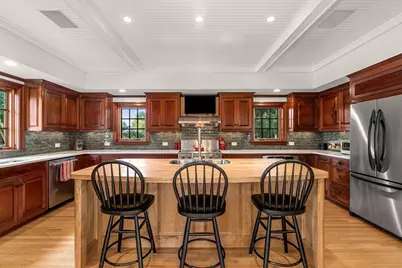
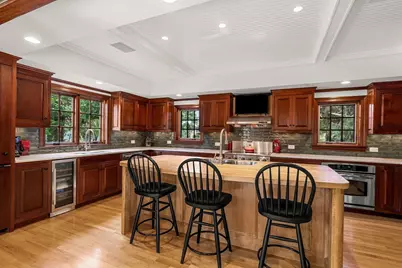
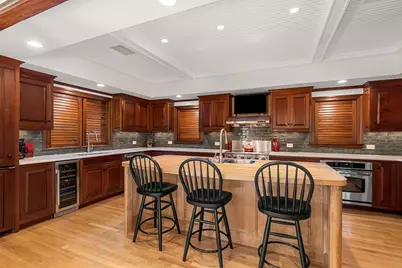
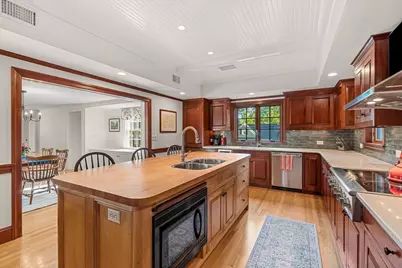
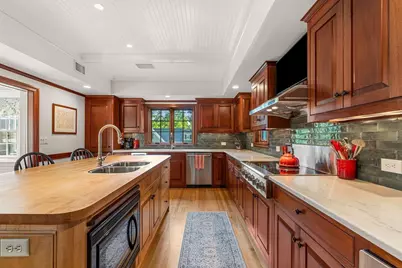
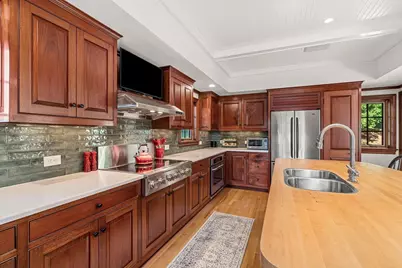
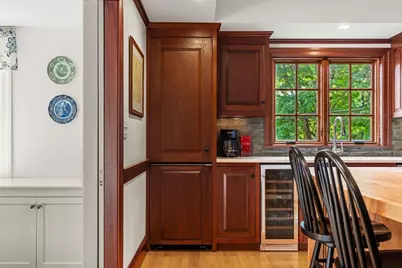
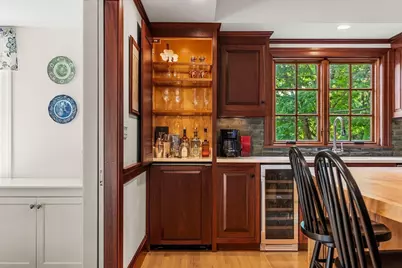
- Kitchen: Beamed Ceilings, Custom-Built Closet/Cabinets, Hardwood Flooring, Pantry, Stone/Granite/Solid Countertops, Upgraded Countertops, Kitchen Island, Cable Hookup, Chair Rail, Exterior Access, Recessed Lighting, Remodeled, Stainless Steel Appliances, Wine Chiller, Beadboard, Crown Molding, Pocket Door, Main, First
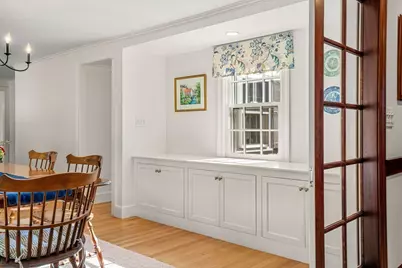
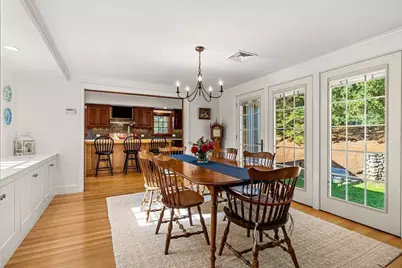
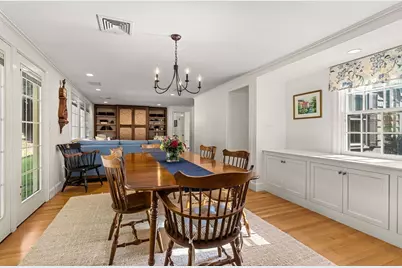
- Dining Room: Custom-Built Closet/Cabinets, Hardwood Flooring, Exterior Access, Open Floorplan, Recessed Lighting, Lighting - Pendant, Crown Molding, Pocket Door, Main, First
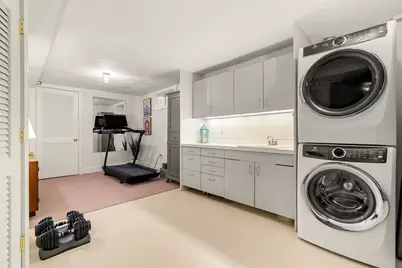
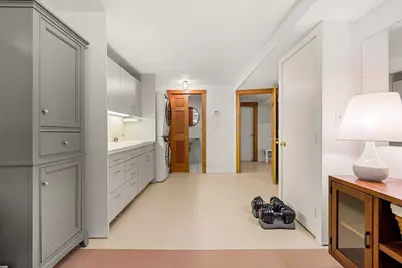
- Laundry: Electric Dryer Hookup, Washer Hookup, Lighting - Overhead, Sink, In Basement
Additional Information
- Year Round: Yes
- Security/Safety: Security System
Exterior
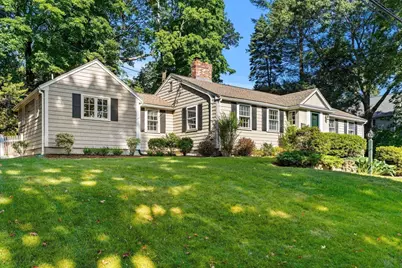
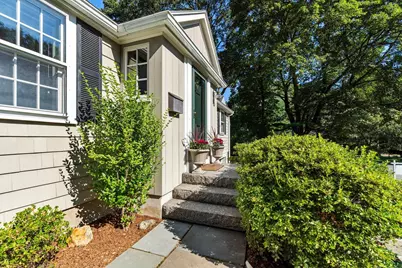
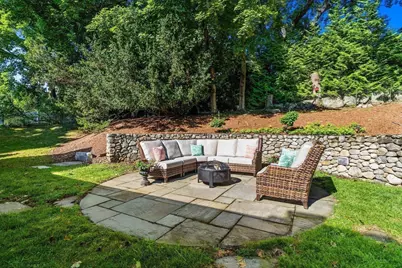
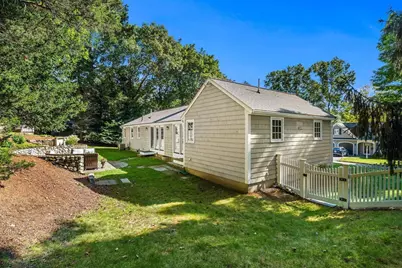
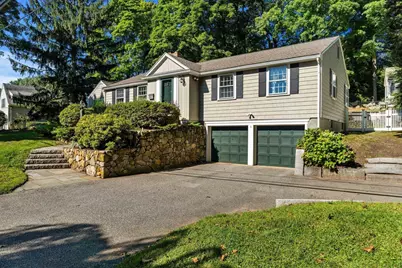
- Exterior Features: Patio, Rain Gutters, Storage, Sprinkler System, Decorative Lighting, Screens, Garden, Stone Wall
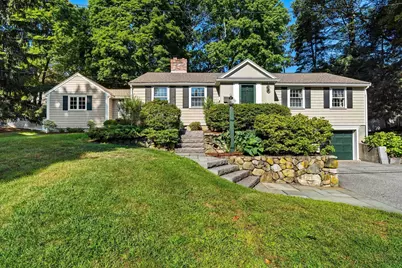
- Color: Beige
Parking
- Garage: Yes
- Attached garage: Yes
- Garage Spaces: 2
- Total Spaces: 7
- Parking Features: Attached, Under, Garage Door Opener, Workshop in Garage, Paved Drive, Off Street, Paved
Location
- County: Middlesex
- Subdivision: East Hill
- Driving Directions: Pierrepont to Hollywood to Willowdale
School Information
- Elementary School: Lincoln
- Middle School: Mccall
- High School: Whs
Heating & Cooling
- Air Conditioning: Yes
- Cooling Type: Central Air, Whole House Fan
- Cooling Zones: 1
- Heating Type: Baseboard, Radiant, Oil
- Heating Fuel: Baseboard, Radiant, Oil
- Heating Zones: 2
Utilities
- Sewer: Public Sewer
- Water: Public
- Utility Description: Connection for Electric Range, Connection for Electric Oven, Connection for Electric Dryer, Washer Hookup, Icemaker Connection
Structural Information
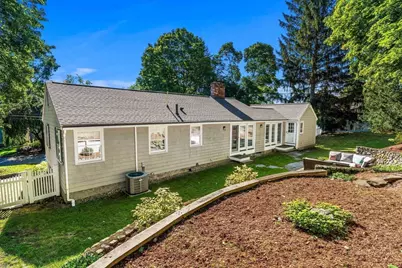
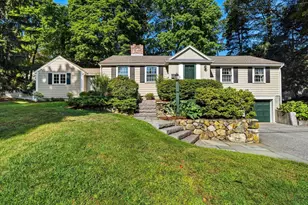
- Architectural Style: Ranch
- Exterior Const.: Frame
- Basement: Yes
- Basement Desc.: Full, Crawl Space, Finished, Interior Entry, Garage Access
- Roof: Shingle
- Drive-In Doors: Insulated Doors
- Square Feet: 2,483
- Sq. Ft. Source: Public Records
- Year Built: 1953
Lot Features
- Lot Size (Acres): 0.33
- Lot Dimensions: .33
- Frontage: Public
Water Features
- Water Front Desc.: 1/2 to 1 Mile To Beach
Green Features
- Energy Efficient: Thermostat
Financial Considerations
- Price Per Sq. Ft.: $676.56
- Tax Amount: $15,730
- Tax Year: 2025
Disclosures and Reports
- Exclusions: Please See Disclosures + Inclusion/Exclusion Attachments In Mls
- Disclosures/Rstr.: LA is Seller. Radiant heated floors in kitchen, dining rm, family rm & 1st flr bath; foyer has ipe hdwd flrs; media rm is wired for surround sound & cable. Please see Disclosures + Inclusion/Exclusion attachments in MLS. NO OPEN HOUSES, shown By Private Appointment only.
- Property ID: M:006 B:0213 L:0, 895969
Schools serving 5 Willowdale Rd
| Name | Grades | Distance |
|---|---|---|
Lincoln Elementary School, Winchester, MA 161 Mystic Valley Parkway, Winchester, MA 01890 | K-5 | 0.8 mi |
Mccall Middle School 458 Main Street, Winchester, MA 01890 | 6-8 | 0.7 mi |
Winchester High School 80 Skillings Road, Winchester, MA 01890 | 9-12 | 1.1 mi |
Price & Sales History for 5 Willowdale Rd
Tax History for 5 Willowdale Rd
Estimate the Cost for 5 Willowdale Rd
5 Willowdale Rd, Winchester, MA 01890 (MLS# 73572791) is a Single Family property with 3 bedrooms and 2 full bathrooms. 5 Willowdale Rd is currently listed for $1,679,900 and was received on September 08, 2026. This property is listed by Erica Carson from our Lexington/Winchester Regional Office.Want to learn more about 5 Willowdale Rd? Do you have questions about finding other Single Family real estate for sale in Winchester Highlands? You can browse all Winchester Highlands real estate or contact a Coldwell Banker agent to request more information.