
This is a carousel with tiles that activate property listing cards. Use the previous and next buttons to navigate.
1/1
$1,775,000
This is a carousel with tiles that activate property listing cards. Use the previous and next buttons to navigate.
1/1
Property Description
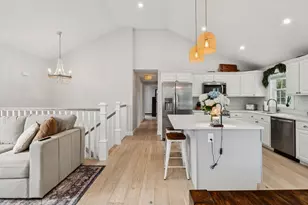
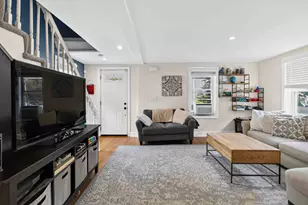
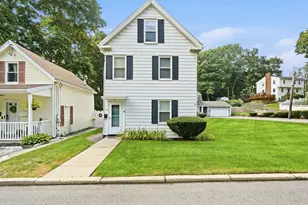
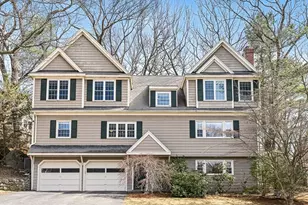
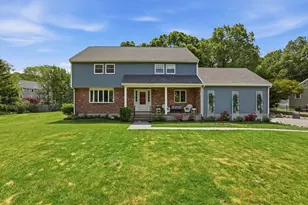
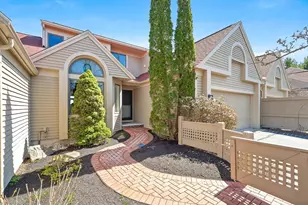
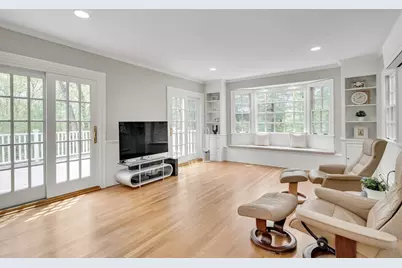
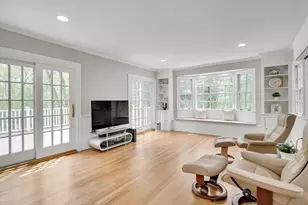
Welcome to this spacious West Side home w/a versatile multi-level layout, offering ample room for comfortable living and entertaining. In the main level, you'll be greeted by a warm & inviting atmosphere, w/abundant natural light filtering through the windows. You enter a well-appointed kitchen, w/ample counter space, a breakfast nook and a french door access to the deck surrounded by tall trees. The open-concept living and dining area provides a seamless flow, ideal for hosting gatherings or simply relaxing with guests. Family room w/window seat and built-ins, leads to a sunny deck. Next level, you enter an en-suite bedroom and two large additional Bdrms with an updated bath. Two more Bdrms on the upper level can be utilized for a guest or family member w/ultimate flexibility. Lower level, there are Power Rm, Laundry Rm, Dog Spa & Study. This residence provides the ideal blend of functionality and style. Close to Vinson Owen School. This dream home provides easy access to everything!
Full Property Details
Full Property Details for 8 Hawthorne Rd
General
- Sold For: $1,775,000
- Taxes: $16,786 (2025)
- Status: Closed
- Type: Single Family
- Source: MLSPin
- MLS ID: 73522773
- Added to Site: 91 day(s) ago
Interior
- Number of Rooms: 12
- Interior Features: Beamed Ceilings, Closet/Cabinets - Custom Built, Chair Rail, Wainscoting, Lighting - Overhead, Bathroom - With Shower Stall, Study, Play Room, 1/4 Bath
- Fireplace: Yes
- Number of Fireplaces: 2
- Appliances: Oven, Dishwasher, Microwave, Range, Refrigerator
- Flooring: Wood, Tile, Vinyl, Flooring - Vinyl
Rooms
Bathrooms
- Total Bathrooms: 4
- Full Bathrooms: 2
- Half Bathrooms: 2
- Main - Full Baths: 2
- Main - 1/2 Baths: 2
- Bathroom 1: Full Bathroom, Tiled Bathroom with Tub and Shower, Linen Closet, Stone/Ceramic Tile Flooring, Third
- Bathroom 2: Full Bathroom, Tiled Bathroom with Shower Stall, Sto, Third
- Bathroom 3: Bathroom - Half, Flooring - Stone/Ceramic Tile, First
Bedrooms
- Total Bedrooms: 5
- Primary Bedroom: Yes, Third
- Bedroom 2: Closet, Hardwood Flooring, Recessed Lighting, Third
- Bedroom 3: Closet, Hardwood Flooring, Recessed Lighting, Third
- Bedroom 4: 1/4 Bathroom, Closet, Hardwood Flooring, Fourth Floor
Other Rooms
- Living Room: Closet, Custom-Built Closet/Cabinets, Hardwood Flooring, Bay/Bow/Box Window(s), Chair Rail, Recessed Lighting, Second
- Family Room: Custom-Built Closet/Cabinets, Hardwood Flooring, Balcony/Deck, Exterior Deck, Exterior Access, Open Floorplan, Slider, Crown Molding, Second
- Kitchen: Hardwood Flooring, Dining Area, Balcony/Deck, Exterior Balcony, Kitchen Island, Exterior Access, Open Floorplan, Slider, Second
- Dining Room: Hardwood Flooring, Picture Window(s), Open Floorplan, Crown Molding, Second
- Laundry: Flooring - Stone/Ceramic Tile, Recessed Lighting, First Floor
Additional Information
- Year Round: Yes
Exterior
- Exterior Features: Deck, Storage, Garden
- Color: Brianwood
Parking
- Garage: Yes
- Attached garage: Yes
- Garage Spaces: 2
- Total Spaces: 8
- Parking Features: Attached, Storage, Off Street
Location
- County: Middlesex
- Driving Directions: Johnson Rd to Hawthorne Rd
School Information
- Elementary School: Vinson Owen
- Middle School: Mccall
- High School: Winchester High
Heating & Cooling
- Air Conditioning: Yes
- Cooling Type: Central Air, Ductless, Whole House Fan
- Cooling Zones: 2
- Heating Type: Central, Baseboard, Oil, Fireplace
- Heating Fuel: Central, Baseboard, Oil, Fireplace
- Heating Zones: 4
Utilities
- Sewer: Public Sewer
- Water: Public
- Utility Description: Connection for Electric Range, Connection for Electric Oven
Structural Information
- Exterior Const.: Frame
- Basement: Yes
- Basement Desc.: Partially Finished
- Roof: Shingle
- Drive-In Doors: French Doors
- Square Feet: 3,315
- Sq. Ft. Source: Measured
- Living Area: 3,315 Sq. Ft.
- Year Built: 1959
Lot Features
- Lot Size (Acres): 0.45
- Lot Dimensions: .45
- Frontage: Public
- Frontage Feet: 115
- Lot Features: Wooded
Financial Considerations
- Price Per Sq. Ft.: $535.44
- Tax Amount: $16,786
- Tax Year: 2025
Disclosures and Reports
- Disclosures/Rstr.: Large deck. Extra storage space behind heated garage. Improvement list in the property. Sellers prefer closing after Aug 3rd.
- Property ID: 901053
Get Pre-Approved Today
Schools
Schools serving 8 Hawthorne Rd
School District:Winchester School District, Winchester, MA
| Name | Grades | Distance |
|---|---|---|
Vinson-Owen Elementary School 75 Johnson Road, Winchester, MA 01890 | K-5 | 0.2 mi |
Mccall Middle School 458 Main Street, Winchester, MA 01890 | 6-8 | 1.9 mi |
Winchester High School 80 Skillings Road, Winchester, MA 01890 | 9-12 | 1.9 mi |
Disclaimer:
School attendance boundaries provided by ATTOM Data Solutions and are for reference only. Contact the school directly to verify enrollment eligibility.
Price & Sales History for 8 Hawthorne Rd
Date
Details
Price
Change
Source
8/21/2026
Sold
$1,775,000
-2.74%
MLS
7/06/2026
Price Reduced
$1,825,000
-1.35%
MLS
6/24/2026
Price Reduced
$1,850,000
-1.86%
MLS
6/12/2026
Price Reduced
$1,885,000
-2.08%
MLS
5/22/2026
Listed
$1,925,000
—
MLS
Disclaimer: Historical sales information is derived from public records provided by the county offices. Information is not guaranteed and should be independently verified.
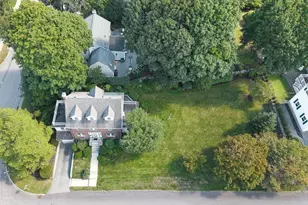
8 Hawthorne Road, Winchester, MA 01890 (MLS# 73522773) is a Single Family property that was sold at $1,775,000 on August 21, 2026. This property was listed by Elaine Song from our Lexington/Winchester Regional Office.Want to learn more about 8 Hawthorne Road? Do you have questions about finding other Single Family real estate for sale in Winchester? You can browse all Winchester real estate or contact a Coldwell Banker agent to request more information.