This is a carousel with tiles that activate property listing cards. Use the previous and next buttons to navigate.
1/1
$1,180,000
This is a carousel with tiles that activate property listing cards. Use the previous and next buttons to navigate.
1/1
Property Description
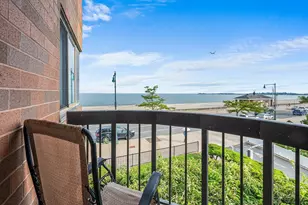
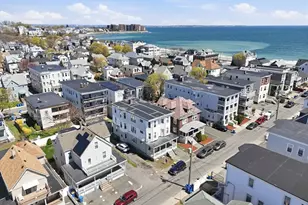
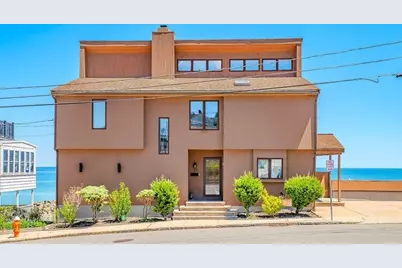
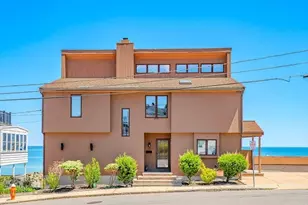
Panoramic breathtaking views offered with this oceanfront Contemporary home via wall of windows & sliders across the front! From the foyer, step down to the living room with fireplace, cathedral ceiling, sliders to deck overlooking the ocean! The dining room also offers large ocean views with slider to deck & is open to the kitchen designed for both functionality & gathering with a convenient peninsula. The main level full bath is spacious with sauna, whirlpool tub, laundry. The 2nd floor main bedroom has walk-in closet, sink and stunning views plus access to loft area on the third level with storage, unfinished room. Two additional bedrooms, full bath & loft area perfect for home office complete the 2nd floor. Beyond the interior, a large deck extends across the front of the home. Unfinished basement with potential for expansion with bonus room & is plumbed for a bath. Paved drive for off street parking, access to beach from lower level. Enjoy the seasons from your ocean front home!
Full Property Details
Full Property Details for 32 Faun Bar Ave
General
- Sold For: $1,180,000
- Taxes: $10,026 (2026)
- Status: Closed
- Type: Single Family
- Source: MLSPin
- MLS ID: 73529299
- Added to Site: 83 day(s) ago
Interior
- Number of Rooms: 6
- Interior Features: Closet, Open Floorplan, Recessed Lighting, Entrance Foyer, Loft, Bonus Room, Central Vacuum, Sauna/Steam/Hot Tub
- Fireplace: Yes
- Number of Fireplaces: 1
- Fireplace(s): Living Room
- Appliances: Gas Water Heater, Range, Dishwasher, Trash Compactor, Microwave, Refrigerator, Washer, Dryer
- Flooring: Tile, Carpet, Flooring - Stone/Ceramic Tile, Flooring - Wall to Wall Carpet
Rooms
Bathrooms
- Total Bathrooms: 2
- Full Bathrooms: 2
- Main Floor Baths: 1
- Main - Full Baths: 2
- Bathroom 1: Full Bathroom, Stone/Ceramic Tile Flooring, Jacuzzi/Whirlpool Soaking Tub, Electric Dryer Hookup, Steam/, 13.40 x 13.11, Main, First, 175 Sq. Ft.
- Bathroom 2: Full Bathroom, Tiled Bathroom with Shower Stall, Sky, 8.30 x 13.20, Second, 109 Sq. Ft.
Bedrooms
- Total Bedrooms: 3
- Primary Bedroom: 19.40 x 13.70, Second, 265 Sq. Ft.
- Bedroom 2: Ceiling Fan(s), Closet, Wall-to-Wall Carpet, 11.90 x 13.50, Second, 160 Sq. Ft.
- Bedroom 3: Ceiling Fan(s), Closet, Wall-to-Wall Carpet, Picture Window(s), 13.30 x 11.10, Second, 147 Sq. Ft.
Other Rooms
- Living Room: Cathedral Ceiling(s), Ceiling Fan(s), Wall-to-Wall Carpet, Picture Window(s), Recessed Lighting, Lighting - Overhead, 13.30 x 27.10, First, 360 Sq. Ft.
- Kitchen: Stone/Ceramic Tile Flooring, Exterior Access, Open Floorplan, Recessed Lighting, Stainless Steel Appliances, Peninsula, 13.30 x 13.20, First, 175 Sq. Ft.
- Dining Room: Stone/Ceramic Tile Flooring, Picture Window(s), Recessed Lighting, Slider, 13.30 x 13.60, First, 180 Sq. Ft.
- Laundry: First Floor, Washer Hookup
Additional Information
- Security/Safety: Security System
Exterior
- Exterior Features: Deck
- Color: Cedar
Parking
- Total Spaces: 4
- Parking Features: Paved Drive, Off Street, Paved
Location
- County: Suffolk
- Driving Directions: Winthrop Shore Dr to Beacon to Park to Crystal Cove
School Information
- Elementary School: Fort Banks/Cummings
- Middle School: Winthrop
- High School: Whs
Heating & Cooling
- Air Conditioning: Yes
- Cooling Type: Central Air
- Cooling Zones: 1
- Heating Type: Baseboard, Natural Gas
- Heating Fuel: Baseboard, Natural Gas
- Heating Zones: 4
Utilities
- Sewer: Public Sewer
- Water: Public
- Utility Description: Connection for Gas Range, Washer Hookup
Structural Information
- Architectural Style: Contemporary
- Exterior Const.: Frame
- Basement: Yes
- Basement Desc.: Full, Concrete, Unfinished
- Roof: Shingle
- Square Feet: 2,214
- Sq. Ft. Source: Public Records
- Living Area: 2,214 Sq. Ft.
- Year Built: 1988
Lot Features
- Lot Size (Acres): 0.09
- Lot Dimensions: .09
- Frontage: Public
Water Features
- Water Front: Yes
- Water Front Desc.: Waterfront, Ocean, Ocean, Direct Access, 0 to 1/10 Mile To Beach
Financial Considerations
- Price Per Sq. Ft.: $532.97
- Tax Amount: $10,026
- Tax Year: 2026
Disclosures and Reports
- Disclosures/Rstr.: Elevation certificate attached. Buyers to conduct due diligence regarding flood insurance. Property in Zone X. The property was referred to as 28-32 Faun Bar Ave. The Assessors office changed to 32 Faun Bar Ave.
Get Pre-Approved Today
Schools
Schools serving 32 Faun Bar Ave
School District:Winthrop School District
| Name | Grades | Distance |
|---|---|---|
Arthur T. Cummings Elementary School 40 Hermon Street, Winthrop, MA 02152 | 3-5 | 1.1 mi |
William P. Gorman/Fort Banks Elementary School 101 Kennedy Drive, Winthrop, MA 02152 | PK-2 | 1.3 mi |
Winthrop Middle School, Winthrop, MA 60 Payson Street, Winthrop, MA 02152 | 6-8 | 1 mi |
Winthrop Sr High School 400 Main Street, Winthrop, MA 02152 | 9-12 | 1 mi |
Disclaimer:
School attendance boundaries provided by ATTOM Data Solutions and are for reference only. Contact the school directly to verify enrollment eligibility.
Price & Sales History for 32 Faun Bar Ave
Date
Details
Price
Change
Source
8/18/2026
Sold
$1,180,000
-9.23%
MLS
6/03/2026
Listed
$1,300,000
—
MLS
Disclaimer: Historical sales information is derived from public records provided by the county offices. Information is not guaranteed and should be independently verified.
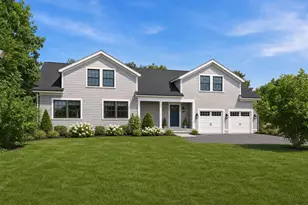
32 Faun Bar Avenue, Winthrop, MA 02152 (MLS# 73529299) is a Single Family property that was sold at $1,180,000 on August 18, 2026. This property was listed by Evelyn Rockas from our Lynnfield Office.Want to learn more about 32 Faun Bar Avenue? Do you have questions about finding other Single Family real estate for sale in Winthrop? You can browse all Winthrop real estate or contact a Coldwell Banker agent to request more information.