This is a carousel with tiles that activate property listing cards. Use the previous and next buttons to navigate.
1/1
$675,000
This is a carousel with tiles that activate property listing cards. Use the previous and next buttons to navigate.
1/1
Property Description
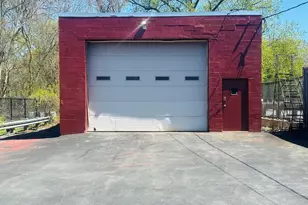
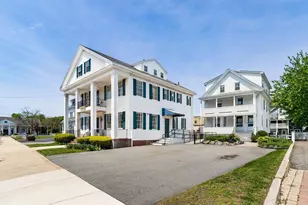
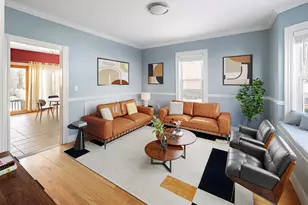

This property has a detached two car garage with plenty of off street parking. The second floor has two levels and includes hardwood floors and carpeting. The third level has two bedrooms, each bedroom has a skylight, the second level has a pantry, living room, dining room and an area that could be used as an office plus the kitchen with granite countertops and the bathroom. The third level has carpet and the second level has hardwood floors. Both units have stainless steel appliances, radiant heated tiles in the entryway of the second floor. Second floor has laundry in the unit. Both units have central air, the central air in the first unit did not work last Summer. Close to shopping.
Full Property Details
Full Property Details for 10 Porter St
General
- Sold For: $675,000
- Taxes: $5,144 (2021)
- Status: Closed
- Type: Multi-Family
- Source: MLSPin
- MLS ID: 72955501
- Added to Site: 1, 526 day(s) ago
Interior
- Number of Rooms: 8
- Interior Features: Unit 1 Rooms(Living Room, Kitchen), Unit 2 Rooms(Living Room, Dining Room, Kitchen, Office/Den)
- Appliances: Gas Water Heater, Utility Connections for Gas Range, Utility Connections for Gas Oven, Utility Connections for Gas Dryer
- Flooring: Wood, Laminate, Hardwood
Rooms
Bathrooms
- Total Bathrooms: 2
- Full Bathrooms: 2
- Main - Full Baths: 2
Bedrooms
- Total Bedrooms: 3
Exterior
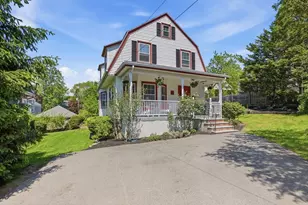
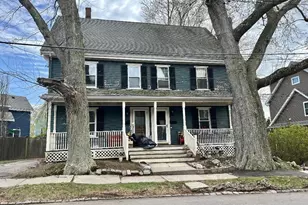
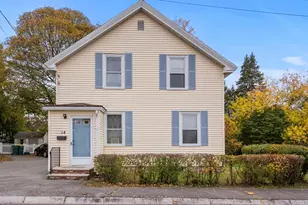
- Color: White
Parking
- Garage: Yes
- Garage Spaces: 2
- Total Spaces: 6
- Parking Features: Paved Drive, Off Street
Location
- County: Middlesex
- Driving Directions: Off Warren
Heating & Cooling
- Cooling Type: Unit 1(Central Air), Unit 2(Central Air)
- Heating Type: Unit 2(Forced Air, Gas)
- Heating Fuel: Unit 2(Forced Air, Gas)
Utilities
- Sewer: Public Sewer
- Water: Public
- Utility Description: Connection for Gas Range, Connection for Gas Oven, Connection for Gas Dryer
Structural Information
- Exterior Const.: Frame
- Basement: Yes
- Basement Desc.: Full
- Roof: Shingle
- Stories/Levels: 3
- Square Feet: 1,656
- Sq. Ft. Source: Public Records
- Living Area: 1,656 Sq. Ft.
- Year Built: 1830
Lot Features
- Lot Size (Acres): 0.12
- Lot Dimensions: .12
- Frontage: Public
- Fence: Yes
- Fencing (Description): Fenced
Financial Considerations
- Price Per Sq. Ft.: $407.61
- Tax Amount: $5,144
- Tax Year: 2021
Disclosures and Reports
- Disclosures/Rstr.: Subject To Seller Finding Suitable Housing. First Floor Central Air Conditioning Does Not Work.
- Property ID: 914007
Get Pre-Approved Today
Schools
Schools serving 10 Porter St
School District:Woburn School District
| Name | Grades | Distance |
|---|---|---|
Malcolm White Elementary School 36 Bow Street, Woburn, MA 01801 | K-5 | 1 mi |
Daniel L Joyce Middle School 55 Locust Street, Woburn, MA 01801 | 6-8 | 1.4 mi |
Woburn High School 88 Montvale Avenue, Woburn, MA 01801 | 9-12 | 0.9 mi |
Disclaimer:
School attendance boundaries provided by ATTOM Data Solutions and are for reference only. Contact the school directly to verify enrollment eligibility.
Price & Sales History for 10 Porter St
Date
Details
Price
Change
Source
7/01/2022
Sold
$675
-99.9%
MLS
3/21/2022
Listed
$699,000
—
MLS
Disclaimer: Historical sales information is derived from public records provided by the county offices. Information is not guaranteed and should be independently verified.
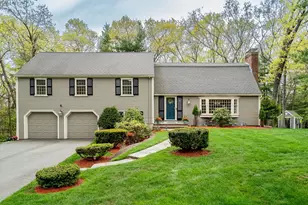
10 Porter Street, Woburn, MA 01801 (MLS# 72955501) is a Multi-Family property that was sold at $675,000 on July 01, 2022. This property was listed by Vel Walker-Stratton from our Milton Office.Want to learn more about 10 Porter Street? Do you have questions about finding other Multi-Family real estate for sale in Woburn? You can browse all Woburn real estate or contact a Coldwell Banker agent to request more information.