
This is a carousel with tiles that activate property listing cards. Use the previous and next buttons to navigate.
1/1
$2,125
This is a carousel with tiles that activate property listing cards. Use the previous and next buttons to navigate.
1/1
Property Description
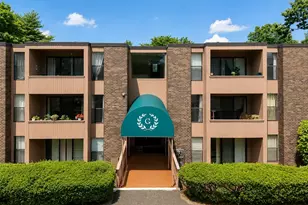
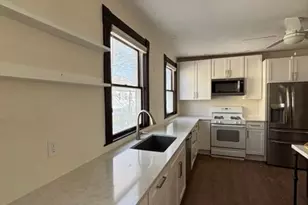
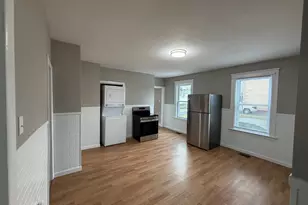
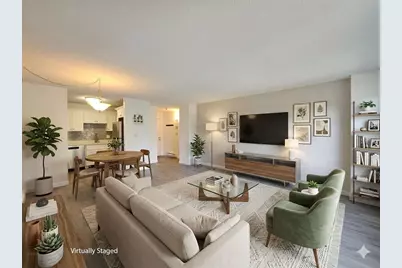
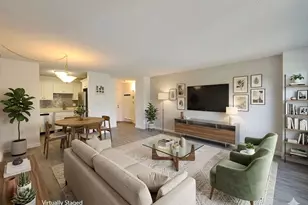
Experience effortless condo living in this beautifully updated, sun-filled 3rd-floor unit with an elevator, perfectly tucked away in a quiet building on a peaceful dead-end street. Spanning a generous 1,200 sq. ft., the entire home has been transformed with fresh paint throughout, brand-new vinyl flooring in the open-concept living room, a newly upgraded shower in the primary suite bath, and a dedicated new A/C unit in the second bedroom. The spacious layout features a large primary suite with its own private full bath, a sizable second bedroom and guest bath, an inviting private balcony, and the ultimate convenience of in-unit laundry. Complete with two deeded garage parking spaces. This commuter's dream is just minutes from Downtown Worcester, Polar Park, area universities, local hospitals, and major highway routes like I-290 and the Mass Pike. 5-12 mins drive for stores and restaurants, Price Chopper, Stop&Shop, Market Basket, and Blackstone Valley Plaza and Cinema.
Full Property Details
Full Property Details for 10 Rutledge #3G
General
- Rent: $2,125
- Status: Closed
- Type: Condo
- Source: MLSPin
- MLS ID: 73534727
- Added to Site: 47 day(s) ago
Rental Information
- Lease/Rent Term: Term of Rental(12)
- Deposit Req.: Yes
- First Month Req.: Yes
- Last Month Req.: Yes
- Rent Includes: Water, Sewer, Trash Collection, Snow Removal, Laundry Facilities, Parking
Interior
- Number of Rooms: 4
- Interior Features: Elevator
- Appliances: Range, Dishwasher, Disposal, Microwave, Refrigerator, Washer, Dryer
Rooms
Bathrooms
- Total Bathrooms: 2
- Full Bathrooms: 2
- Main - Full Baths: 2
Bedrooms
- Total Bedrooms: 2
- Primary Bedroom: Yes
Other Rooms
- Laundry: In Unit
Additional Information
- Year Round: Yes
Exterior
- Exterior Features: Balcony
Parking
- Garage: Yes
- Garage Spaces: 2
- Total Spaces: 2
Location
- County: Worcester
- Driving Directions: Turn left from Gerald Creamer Center to Rutledge St.
Community
- Pets Allowed: Yes
Heating & Cooling
- Air Conditioning: Yes
- Heating Type: Electric Baseboard
- Heating Fuel: Electric Baseboard
Structural Information
- Square Feet: 1,200
- Sq. Ft. Source: Appraiser
- Living Area: 1,200 Sq. Ft.
- Year Built: 1987
Financial Considerations
- Price Per Sq. Ft.: $1.77
- Lease Price: $2,125
- Security Deposit: $2,125
Disclosures and Reports
- Property ID: 1794602
Schools
Schools serving 10 Rutledge #3G
School District:Worcester School District
| Name | Grades | Distance |
|---|---|---|
Vernon Hill School 211 Providence Street, Worcester, MA 01607 | PK-6 | 0.3 mi |
Jacob Hiatt Magnet School 772 Main Street, Worcester, MA 01610 | PK-6 | 1.5 mi |
Chandler Magnet School 525 Chandler Street, Worcester, MA 01602 | PK-6 | 3.4 mi |
University Pk Campus School 12 Freeland Street, Worcester, MA 01603 | 7-12 | 2 mi |
Sullivan Middle School 140 Apricot Street, Worcester, MA 01603 | 6-8 | 3.8 mi |
South High Community School 170 Apricot Street, Worcester, MA 01603 | 9-12 | 4 mi |
Disclaimer:
School attendance boundaries provided by ATTOM Data Solutions and are for reference only. Contact the school directly to verify enrollment eligibility.
Price History for 10 Rutledge #3G
Date
Details
Price
Change
Source
6/26/2026
Sold
$2,125
—
MLS
6/19/2026
Price Reduced
$2,125
-1.16%
MLS
6/11/2026
Listed
$2,150
—
MLS
Disclaimer: Historical sales information is derived from public records provided by the county offices. Information is not guaranteed and should be independently verified.
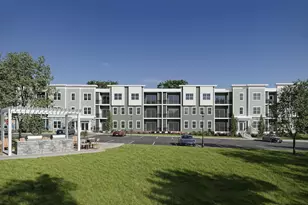
10 Rutledge #3G, Worcester, MA 01604 (MLS# 73534727) is a Condo property that was sold at $2,125 on June 26, 2026. This property was listed by Mena Ingsakulsomboon from our Marblehead Office.Want to learn more about 10 Rutledge #3G? Do you have questions about finding other real estate for sale or rent in Worcester? You can browse all Worcester rentals or contact a Coldwell Banker agent to request more information.