This is a carousel with tiles that activate property listing cards. Use the previous and next buttons to navigate.
1/1
$702,300
This is a carousel with tiles that activate property listing cards. Use the previous and next buttons to navigate.
1/1
Property Description
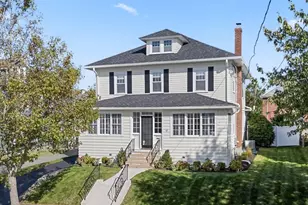
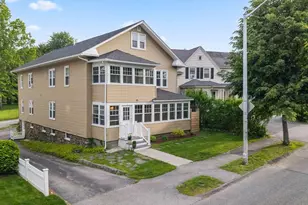
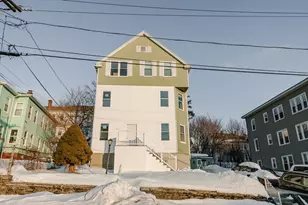
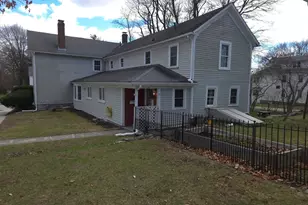
***4/12 Open House Cancelled: ***Welcome to 18 Hillcroft-where classic Upper Burncoat charm meets a true top-to-bottom renovation. This 4BR, 1.5BA foursquare colonial is not a flip, but a thoughtful reimagining with high-end finishes throughout. Sun-filled living room with fireplace, coffered ceiling & French doors flows into a stunning kitchen with custom cabinetry, quartz waterfall counters, GE Café appliances, pot filler & designer fixtures. Beautifully updated baths include a radiant heated floor and quartz vanities. Refinished hardwoods, custom built-ins, recessed LED lighting, Lutron Caseta lighting control, sunroom & walk-up attic add flexibility and character. Major upgrades include new roof, 200-amp service, plumbing, insulation, Bosch heat pump/central air & Burnham steam heat. Fenced yard, new walkways, and updated exterior. Prime neighborhood near Thorndyke Road School. Turnkey, refined, and exceptionally done.
Full Property Details
Full Property Details for 18 Hillcroft Ave
Sign in to view more details. Local MLS Rules require you to be signed in. Not a member yet? Sign up now.
General
- Sold For: $702,300
- Taxes: $5,389 (2025)
- Status: Closed
- Type: Single Family
- MLS ID: 73496824
- Added to Site: 49 day(s) ago
Rooms
Bathrooms
- Total Bathrooms: 2
- Full Bathrooms: 1
- Half Bathrooms: 1
- Bathroom 1: Main, First
- Bathroom 2: Second
Bedrooms
- Total Bedrooms: 4
- Primary Bedroom: 18.00 x 12.00, Second
- Bedroom 2: 12.00 x 15.00, Second
- Bedroom 3: 10.00 x 14.00, Second
- Bedroom 4: 12.00 x 13.00, Second
Other Rooms
- Living Room: 20.00 x 12.00, Main, First
- Kitchen: 27.00 x 11.00, Main, First
- Dining Room: 12.00 x 12.00, Main, First
Parking
- Garage: Yes
- Garage Spaces: 1
- Parking Features: Detached, Paved Drive, Off Street, Paved
Location
- County: Worcester
Structural Information
- Architectural Style: Colonial
- Basement: Yes
- Square Feet: 2,157
- Year Built: 1920
Lot Features
- Lot Size (Acres): 0.13
Financial Considerations
- Tax Amount: $5,389
- Tax Year: 2025
Disclosures and Reports
- Disclosures/Rstr.: Seller is a licensed real estate broker.
- Property ID: M:12 B:43C L:00009, 1774970
Listed by RE/MAX Partners, David Stead

Get Pre-Approved Today
Schools
Schools serving 18 Hillcroft Ave
School District:Worcester School District
| Name | Grades | Distance |
|---|---|---|
Thorndyke Road School 30 Thorndyke Road, Worcester, MA 01606 | K-6 | 0.2 mi |
Jacob Hiatt Magnet School 772 Main Street, Worcester, MA 01610 | PK-6 | 3.4 mi |
Chandler Magnet School 525 Chandler Street, Worcester, MA 01602 | PK-6 | 3.5 mi |
Burncoat Middle School 135 Burncoat Street, Worcester, MA 01606 | 7-8 | 0.5 mi |
University Pk Campus School 12 Freeland Street, Worcester, MA 01603 | 7-12 | 4.3 mi |
Burncoat Senior High School 179 Burncoat Street, Worcester, MA 01606 | 9-12 | 0.4 mi |
Disclaimer:
School attendance boundaries provided by ATTOM Data Solutions and are for reference only. Contact the school directly to verify enrollment eligibility.
Price & Sales History for 18 Hillcroft Ave
Date
Details
Price
Change
Source
5/26/2026
Sold
$702,300
8.06%
MLS
4/07/2026
Listed
$649,900
—
MLS
Disclaimer: Historical sales information is derived from public records provided by the county offices. Information is not guaranteed and should be independently verified.
18 Hillcroft Ave, Worcester, MA 01606 (MLS# 73496824) is a Single Family property that was sold at $702,300 on May 26, 2026. Want to learn more about 18 Hillcroft Ave? Do you have questions about finding other Single Family real estate for sale in Worcester? You can browse all Worcester real estate or contact a Coldwell Banker agent to request more information.