This is a carousel with tiles that activate property listing cards. Use the previous and next buttons to navigate.
1/1
$580,000
This is a carousel with tiles that activate property listing cards. Use the previous and next buttons to navigate.
1/1
Property Description
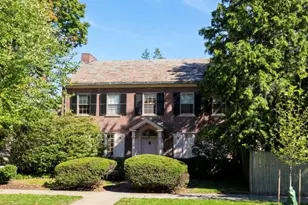
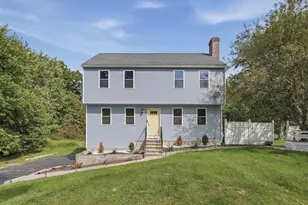
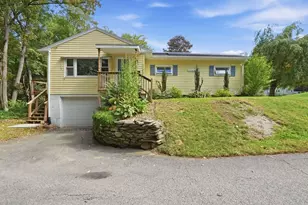
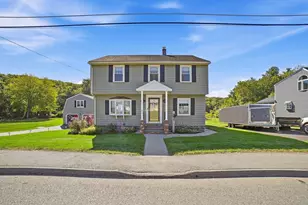
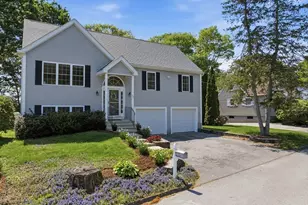
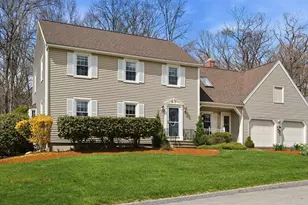
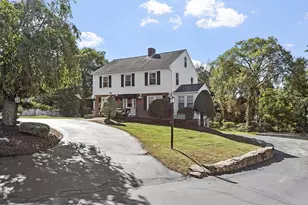
256 Massasoit Rd - a stunning, one-of-a-kind colonial home. This exceptional property offers timeless elegance and modern updates throughout. Need space for an in-law suite or accessory dwelling unit? The full walkout basement provides a perfect opportunity for easy conversion. All major systems have been updated, ensuring peace of mind for years to come. From the moment you step inside, you'll notice the craftsmanship: built-ins, two classic brick fireplaces, a sunroom, a piano room, and a walk-up attic all add character and versatility. Enjoy the spacious front-to-back living room, perfect for entertaining, or host intimate gatherings in the formal dining room. Gleaming hardwood floors run throughout the home, complemented by fresh paint, new carpeting, and stylish modern lighting. Set on an oversized lot with mature plantings, the land gently slopes to the rear. The outdoor space is as inviting as the interior. Call your Realtor for a private showing
Full Property Details
Full Property Details for 256 Massasoit Rd
General
- Sold For: $580,000
- Taxes: $6,665 (2025)
- Status: Closed
- Type: Single Family
- Source: MLSPin
- MLS ID: 73478760
- Added to Site: 96 day(s) ago
Interior
- Number of Rooms: 9
- Fireplace: Yes
- Number of Fireplaces: 2
- Appliances: Electric Water Heater, Range, Dishwasher, Disposal, Trash Compactor, Refrigerator, Washer, Dryer, Range Hood
- Flooring: Wood, Tile, Vinyl, Carpet, Concrete, Laminate, Hardwood
Rooms
Bathrooms
- Total Bathrooms: 3
- Full Bathrooms: 2
- Half Bathrooms: 1
- Main - Full Baths: 2
- Main - 1/2 Baths: 1
- Bathroom 1: 3/4 Bathroom, Tiled Bathroom with Shower Stall, First
- Bathroom 2: Full Bathroom, Tiled Bathroom with Tub and Shower, Second
Bedrooms
- Total Bedrooms: 5
- Primary Bedroom: 15.00 x 12.00, Second, 180 Sq. Ft.
- Bedroom 2: Cedar Closet(s), Hardwood Flooring, Lighting - Overhead, 13.00 x 12.00, Second, 156 Sq. Ft.
- Bedroom 3: Cedar Closet(s), Hardwood Flooring, Lighting - Overhead, 12.00 x 12.00, Second, 144 Sq. Ft.
- Bedroom 4: Cedar Closet(s), Hardwood Flooring, Lighting - Overhead, 12.00 x 10.00, Fourth Floor, 120 Sq. Ft.
Other Rooms
- Living Room: Hardwood Flooring, Wall-to-Wall Carpet, Open Floorplan, 23.00 x 21.00, First, 483 Sq. Ft.
- Family Room: Stone/Ceramic Tile Flooring, Exterior Access, 23.00 x 13.00, Basement, 299 Sq. Ft.
- Kitchen: Stone/Ceramic Tile Flooring, Bay/Bow/Box Window(s), Dining Area, Open Floorplan, Lighting - Overhead, 24.00 x 21.00, Main, First, 504 Sq. Ft.
- Dining Room: Hardwood Flooring, Wainscoting, 17.00 x 12.00, First, 204 Sq. Ft.
- Laundry: Electric Dryer Hookup, Washer Hookup
Exterior
- Exterior Features: Porch, Patio
- Color: white
Parking
- Garage: Yes
- Attached garage: Yes
- Garage Spaces: 1
- Total Spaces: 16
- Parking Features: Under, Garage Door Opener, Garage Faces Side, Paved Drive, Off Street, Driveway, Paved
Location
- Area: Sunderland
- County: Worcester
- Subdivision: Broad Meadow Brook Conservation
- Driving Directions: Grafton Street to Massasoit Rd
School Information
- Elementary School: Rice Square
- Middle School: East Middle
- High School: North High
Heating & Cooling
- Air Conditioning: Yes
- Cooling Type: Window Unit(s)
- Heating Type: Baseboard, Hot Water, Steam, Oil
- Heating Fuel: Baseboard, Hot Water, Steam, Oil
- Heating Zones: 1
Utilities
- Sewer: Public Sewer
- Water: Public
- Utility Description: Connection for Electric Range, Connection for Electric Oven, Connection for Electric Dryer, Washer Hookup
Structural Information
- Architectural Style: Colonial
- Exterior Const.: Frame, Stone
- Basement: Yes
- Basement Desc.: Full, Finished, Interior Entry, Garage Access, Concrete
- Roof: Shingle
- Drive-In Doors: Insulated Doors, Storm Door(s)
- Square Feet: 2,529
- Sq. Ft. Source: Other
- Living Area: 2,529 Sq. Ft.
- Year Built: 1938
Lot Features
- Lot Size (Acres): 0.5
- Lot Dimensions: .5
- Frontage: Public
- Frontage Feet: 100
- Street/Road Desc.: Paved
- Lot Features: Cleared, Gentle Sloping, Sloped, Other
Green Features
- Energy Efficient: Thermostat
Financial Considerations
- Price Per Sq. Ft.: $229.34
- Tax Amount: $6,665.23
- Tax Year: 2025
- Terms: Contract
Disclosures and Reports
- Disclosures/Rstr.: most pictures were taken last year
- Property ID: M:44 B:015 L:00003, 1801045
- Block/Lot/Section: 15
Get Pre-Approved Today
Schools
Schools serving 256 Massasoit Rd
School District:Worcester School District
| Name | Grades | Distance |
|---|---|---|
Rice Square School 76 Massasoit Road, Worcester, MA 01604 | K-6 | 0.6 mi |
Jacob Hiatt Magnet School 772 Main Street, Worcester, MA 01610 | PK-6 | 2.4 mi |
Chandler Magnet School 525 Chandler Street, Worcester, MA 01602 | PK-6 | 4.3 mi |
Worcester East Middle School 420 Grafton Street, Worcester, MA 01604 | 6-8 | 1.1 mi |
University Pk Campus School 12 Freeland Street, Worcester, MA 01603 | 7-12 | 2.9 mi |
North High School 140 Harrington Way, Worcester, MA 01604 | 9-12 | 1.4 mi |
Disclaimer:
School attendance boundaries provided by ATTOM Data Solutions and are for reference only. Contact the school directly to verify enrollment eligibility.
Price & Sales History for 256 Massasoit Rd
Date
Details
Price
Change
Source
5/01/2026
Sold
$580,000
-3.33%
MLS
2/19/2026
Listed
$599,999
—
MLS
Disclaimer: Historical sales information is derived from public records provided by the county offices. Information is not guaranteed and should be independently verified.
256 Massasoit Rd, Worcester, MA 01604 (MLS# 73478760) is a Single Family property that was sold at $580,000 on May 01, 2026. This property was listed by DJ Robertson from our Central Mass Regional Office.Want to learn more about 256 Massasoit Rd? Do you have questions about finding other Single Family real estate for sale in Summit? You can browse all Summit real estate or contact a Coldwell Banker agent to request more information.