
This is a carousel with tiles that activate property listing cards. Use the previous and next buttons to navigate.
1/1
$815,000
This is a carousel with tiles that activate property listing cards. Use the previous and next buttons to navigate.
1/1
Property Description
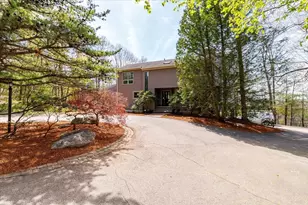
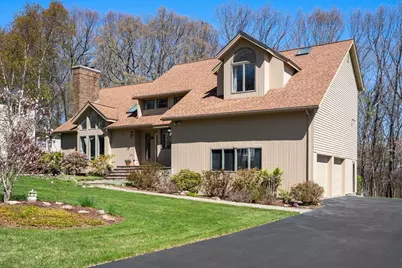
OPEN HOUSE CANCELLED....OFFER ACCEPTED From the moment you enter, you'll be captivated by this sun-drenched contemporary home. A dramatic two-story foyer leads to a sunken, fireplaced living room with skylights and a balcony overlook, creating an open, light-filled feel. The open floor plan offers seamless connectivity and room for all-ideal for entertaining-while expansive windows bring in views from every room. Enjoy abundant storage, including closets, eaves, garage, and basement space. The lower level adds flexibility with a bonus area, bath, exercise space, and workshop. Lovingly maintained by its original owner for nearly four decades, pride of ownership shines throughout. Set along the street's outer perimeter overlooking a buffer of lush trees, the beautiful perennial gardens provide color and charm across the seasons. A truly unique home filled with warmth, light, and character.
Full Property Details
Full Property Details for 26 Whisper Dr
General
- Sold For: $815,000
- Taxes: $9,036 (2025)
- Status: Closed
- Type: Single Family
- Source: MLSPin
- MLS ID: 73515827
- Added to Site: 108 day(s) ago
Interior
- Number of Rooms: 9
- Interior Features: Cathedral Ceiling(s), Closet, Closet/Cabinets - Custom Built, Bathroom - 3/4, Bathroom - With Shower Stall, Entrance Foyer, Mud Room, Bonus Room, Bathroom, Play Room
- Fireplace: Yes
- Number of Fireplaces: 1
- Fireplace(s): Living Room
- Appliances: Range, Dishwasher, Disposal, Microwave, Refrigerator, Freezer, Washer, Dryer
- Flooring: Wood, Tile, Carpet, Laminate, Flooring - Marble, Flooring - Wall to Wall Carpet
Rooms
Bathrooms
- Total Bathrooms: 4
- Full Bathrooms: 3
- Half Bathrooms: 1
- Main - Full Baths: 3
- Main - 1/2 Baths: 1
- Bathroom 1: Half Bathroom, Stone/Ceramic Tile Flooring, First
- Bathroom 2: Full Bathroom, Bathroom with Tub and Shower, Second
- Bathroom 3: Bathroom - Double Vanity/Sink, Bathroom - With Show, Second
Bedrooms
- Total Bedrooms: 4
- Primary Bedroom: Yes, Second
- Bedroom 2: Wall-to-Wall Carpet, Closet - Double, Second
- Bedroom 3: Wall-to-Wall Carpet, Closet - Double, Second
- Bedroom 4: Wall-to-Wall Carpet, Closet - Double, Second
Other Rooms
- Living Room: Skylight, Custom-Built Closet/Cabinets, Wall-to-Wall Carpet, Interior Balcony, Sunken, First
- Family Room: Wall-to-Wall Carpet, Open Floorplan, First
- Kitchen: Balcony/Deck, Pantry, Stone/Granite/Solid Countertops, Kitchen Island, Exterior Access, First
- Dining Room: Custom-Built Closet/Cabinets, Wood Flooring, First
- Laundry: First Floor, Electric Dryer Hookup, Washer Hookup
Additional Information
- Year Round: Yes
- Security/Safety: Security System
Exterior
- Exterior Features: Deck, Professional Landscaping, Sprinkler System
Parking
- Garage: Yes
- Attached garage: Yes
- Garage Spaces: 2
- Total Spaces: 8
- Parking Features: Attached, Paved Drive, Off Street
Location
- County: Worcester
- Driving Directions: off Salisbury St
Heating & Cooling
- Air Conditioning: Yes
- Cooling Type: Central Air
- Cooling Zones: 2
- Heating Type: Baseboard, Oil
- Heating Fuel: Baseboard, Oil
- Heating Zones: 3
Utilities
- Sewer: Public Sewer
- Water: Public
- Utility Description: Connection for Electric Range, Connection for Electric Dryer, Washer Hookup
Structural Information
- Architectural Style: Contemporary
- Exterior Const.: Frame
- Basement: Yes
- Basement Desc.: Full
- Roof: Shingle
- Square Feet: 3,156
- Sq. Ft. Source: Public Records
- Living Area: 3,156 Sq. Ft.
- Year Built: 1987
Lot Features
- Lot Size (Acres): 0.42
- Lot Dimensions: .42
- Frontage: Public
- Street/Road Desc.: Paved
- Lot Features: Cul-De-Sac, Wooded, Level
Water Features
- Water Front Desc.: Lake/Pond, 3/10 to 1/2 Mile To Beach, Beach Ownership(Public)
Financial Considerations
- Price Per Sq. Ft.: $258.24
- Tax Amount: $9,036
- Tax Year: 2025
Disclosures and Reports
- Exclusions: One Of 2 Workbenches, Outdoor Lawn Art
- Disclosures/Rstr.: Bookcases in playroom and one workbench with pegboard across from boiler remain. Fawcett Energy services 3 zone heating boiler and 2 zone air conditioning annually. Roof stripped and re-roofed 2011, AC updated 2012
- Property ID: M:50 B:022 L:00003, 1804630
Get Pre-Approved Today
Schools
Schools serving 26 Whisper Dr
School District:Worcester School District
| Name | Grades | Distance |
|---|---|---|
Flagg Street School 115 Flagg Street, Worcester, MA 01602 | K-6 | 1.1 mi |
Chandler Magnet School 525 Chandler Street, Worcester, MA 01602 | PK-6 | 1.8 mi |
Jacob Hiatt Magnet School 772 Main Street, Worcester, MA 01610 | PK-6 | 3.2 mi |
Forest Grove Middle School 495 Grove Street, Worcester, MA 01605 | 7-8 | 1.7 mi |
University Pk Campus School 12 Freeland Street, Worcester, MA 01603 | 7-12 | 3.6 mi |
Doherty Memorial High School 299 Highland Street, Worcester, MA 01602 | 9-12 | 2.2 mi |
Disclaimer:
School attendance boundaries provided by ATTOM Data Solutions and are for reference only. Contact the school directly to verify enrollment eligibility.
Price & Sales History for 26 Whisper Dr
Date
Details
Price
Change
Source
7/13/2026
Sold
$815,000
1.89%
MLS
5/10/2026
Listed
$799,900
—
MLS
Disclaimer: Historical sales information is derived from public records provided by the county offices. Information is not guaranteed and should be independently verified.
26 Whisper Dr, Worcester, MA 01609 (MLS# 73515827) is a Single Family property that was sold at $815,000 on July 13, 2026. This property was listed by Lee Joseph from our Central Mass Regional Office.Want to learn more about 26 Whisper Dr? Do you have questions about finding other Single Family real estate for sale in Worcester? You can browse all Worcester real estate or contact a Coldwell Banker agent to request more information.