This is a carousel with tiles that activate property listing cards. Use the previous and next buttons to navigate.
$549,000
This is a carousel with tiles that activate property listing cards. Use the previous and next buttons to navigate.
Full Property Details for 56 Berwick St
General
- Price: $549,000
- Taxes: $6,068 (2026)
- Status: Active
- Type: Single Family
- Source: MLSPin
- MLS ID: 73599171
- Updated: 11/9/2026
- Added to Site: 15 day(s) ago
Interior
- Number of Rooms: 8
- Interior Features: Walk-Up Attic
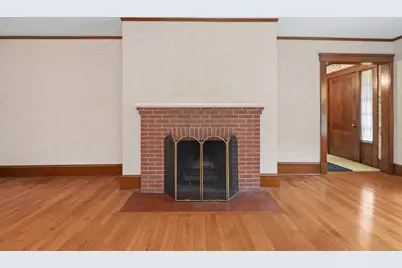
- Fireplace: Yes
- Number of Fireplaces: 1
- Fireplace(s): Living Room
- Appliances: Gas Water Heater, Range, Dishwasher, Disposal, Microwave
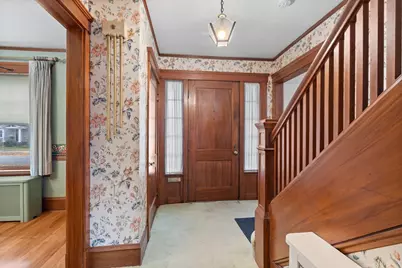
- Flooring: Wood, Tile, Carpet
Rooms
Bathrooms
- Total Bathrooms: 3
- Full Bathrooms: 2
- Half Bathrooms: 1
- Main - Full Baths: 2
- Main - 1/2 Baths: 1
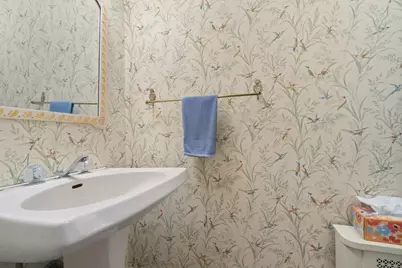
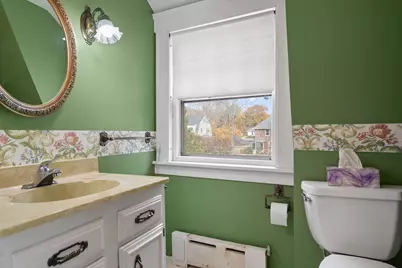
- Bathroom 1: Half Bathroom, Stone/Ceramic Tile Flooring, First
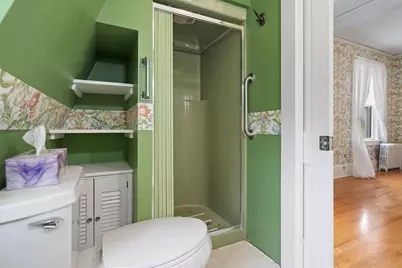
- Bathroom 2: Full Bathroom, Stone/Ceramic Tile Flooring, 7.00 x 6.00, Second, 42 Sq. Ft.
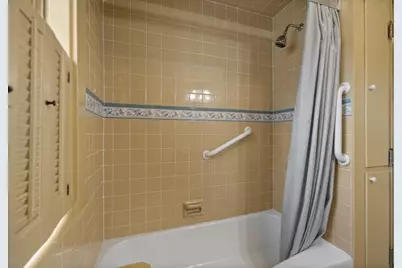
- Bathroom 3: Bathroom - 3/4, Flooring - Stone/Ceramic Tile, 9.00 x 5.00, Second, 45 Sq. Ft.
Bedrooms
- Total Bedrooms: 4
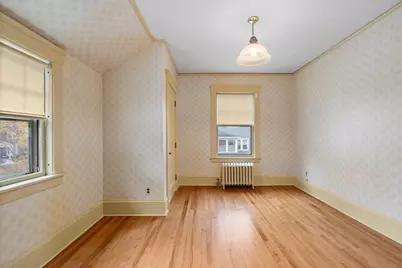
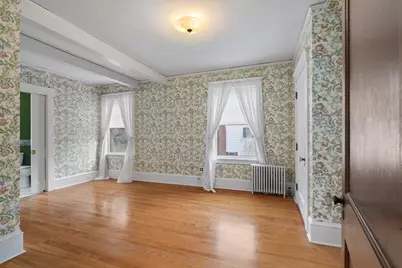
- Primary Bedroom: Yes, 12.00 x 18.00, Second, 216 Sq. Ft.
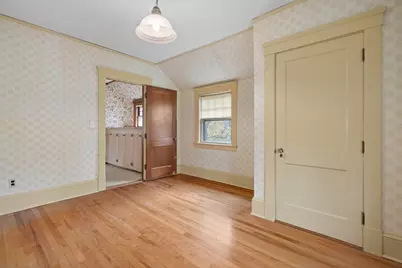
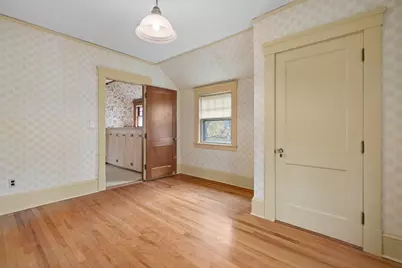
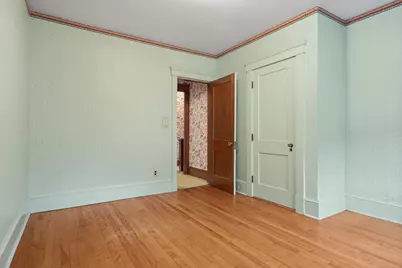
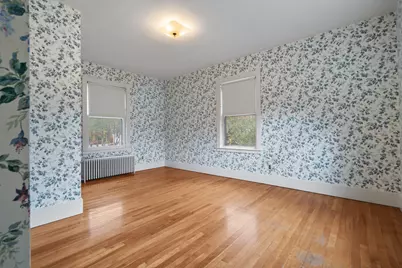
- Bedroom 2: Closet, Hardwood Flooring, 13.00 x 12.00, First, 156 Sq. Ft.
- Bedroom 3: Closet, Hardwood Flooring, 13.00 x 11.00, First, 143 Sq. Ft.
- Bedroom 4: Closet, Hardwood Flooring, 16.00 x 18.00, First, 288 Sq. Ft.
Other Rooms
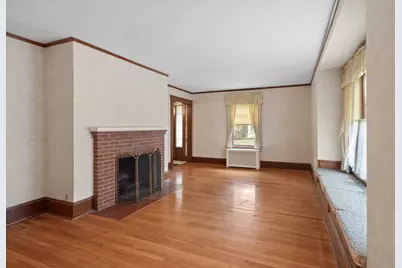
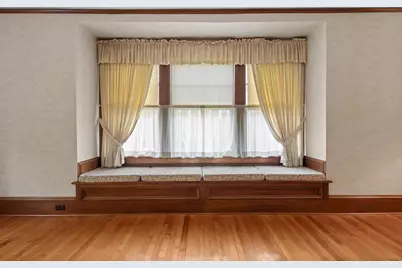
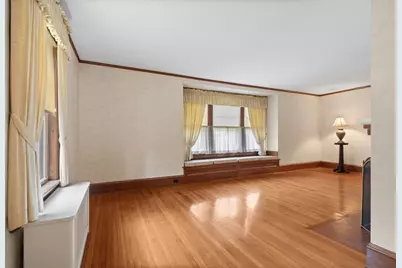
- Living Room: Hardwood Flooring, Bay/Bow/Box Window(s), Window Seat, 13.00 x 24.00, First, 312 Sq. Ft.
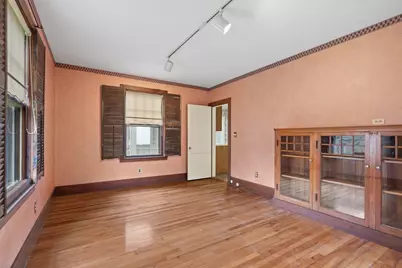
- Family Room: Custom-Built Closet/Cabinets, Hardwood Flooring, 16.00 x 11.00, First, 176 Sq. Ft.
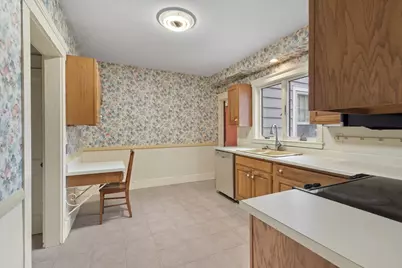
- Kitchen: Stone/Ceramic Tile Flooring, 13.00 x 9.00, First, 117 Sq. Ft.
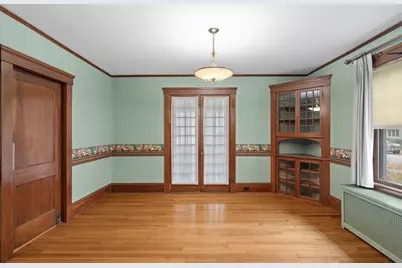
- Dining Room: Custom-Built Closet/Cabinets, Hardwood Flooring, French Doors, 12.00 x 14.00, First, 168 Sq. Ft.
- Laundry: Electric Dryer Hookup, Washer Hookup
Exterior
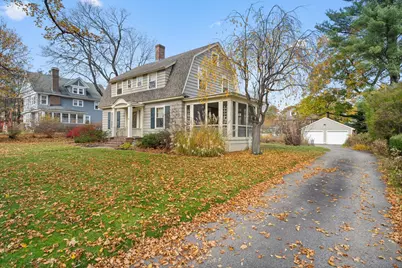
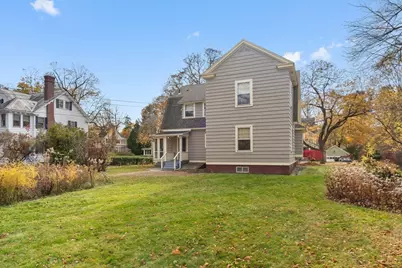
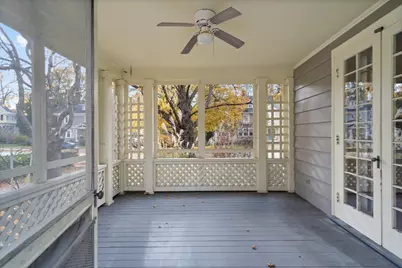
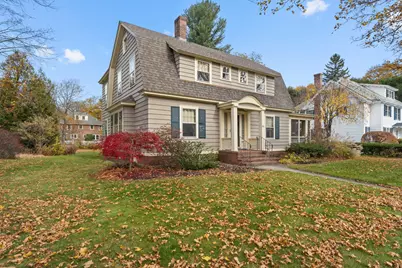
- Exterior Features: Porch, Porch - Screened, Patio, Rain Gutters, Screens, Garden
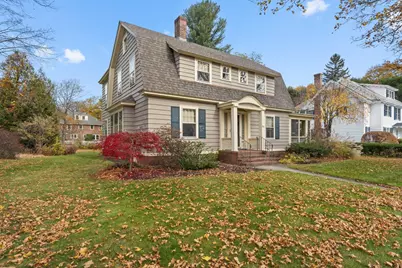
- Color: Pale Green
Parking
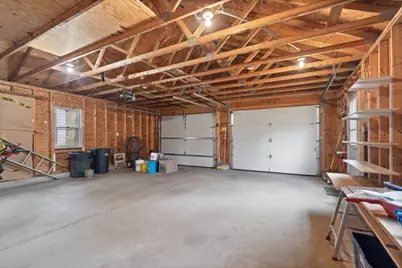
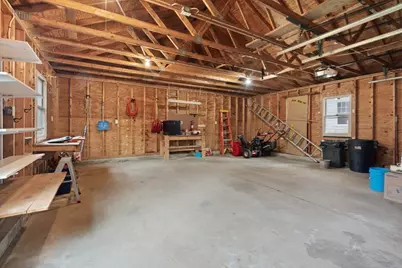
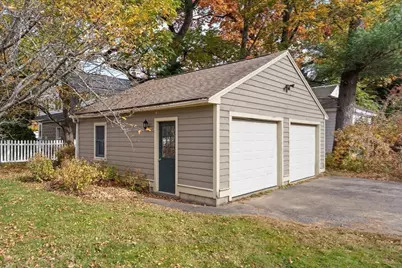
- Garage: Yes
- Garage Spaces: 2
- Total Spaces: 6
- Parking Features: Detached, Garage Door Opener, Storage, Off Street, Paved
Location
- Area: West Side
- County: Worcester
- Driving Directions: Berwick Street can be accessed from Pleasant Street or Flagg Street
School Information
- Elementary School: Flagg Street
- High School: Doherty Memorial
Heating & Cooling
- Cooling Type: None
- Heating Type: Steam, Natural Gas
- Heating Fuel: Steam, Natural Gas
Utilities
- Sewer: Public Sewer
- Water: Public
- Utility Description: Connection for Electric Range, Connection for Electric Oven, Connection for Electric Dryer, Washer Hookup
Structural Information
- Architectural Style: Colonial
- Exterior Const.: Frame
- Basement: Yes
- Basement Desc.: Full, Bulkhead
- Roof: Shingle
- Drive-In Doors: French Doors
- Square Feet: 2,156
- Sq. Ft. Source: Public Records
- Year Built: 1900
Lot Features
- Lot Size (Acres): 0.4
- Lot Dimensions: .4
- Frontage: Public
- Lot Features: Level
Financial Considerations
- Price Per Sq. Ft.: $254.64
- Tax Amount: $6,068
- Tax Year: 2026
- Terms: Contract
Disclosures and Reports
- Disclosures/Rstr.: Measurements are approximate and buyer and their agent must do their due diligence.Seller has not lived in house for many years. Dryer in basement is included with sale.
- Property ID: M:0011 B:0041 L:00006, 1773745
Schools serving 56 Berwick St
| Name | Grades | Distance |
|---|---|---|
Flagg Street School 115 Flagg Street, Worcester, MA 01602 | K-6 | 0.4 mi |
Chandler Magnet School 525 Chandler Street, Worcester, MA 01602 | PK-6 | 0.6 mi |
Jacob Hiatt Magnet School 772 Main Street, Worcester, MA 01610 | PK-6 | 2 mi |
Forest Grove Middle School 495 Grove Street, Worcester, MA 01605 | 7-8 | 1.4 mi |
University Pk Campus School 12 Freeland Street, Worcester, MA 01603 | 7-12 | 2.2 mi |
Doherty Memorial High School 299 Highland Street, Worcester, MA 01602 | 9-12 | 1 mi |
Price & Sales History for 56 Berwick St
Tax History for 56 Berwick St
Estimate the Cost for 56 Berwick St
56 Berwick St, Worcester, MA 01602 (MLS# 73599171) is a Single Family property with 4 bedrooms, 2 full bathrooms and 1 partial bathroom. 56 Berwick St is currently listed for $549,000 and was received on November 04, 2026. This property is listed by Michael Curtis from our Central Mass Regional Office.Want to learn more about 56 Berwick St? Do you have questions about finding other Single Family real estate for sale in Worcester? You can browse all Worcester real estate or contact a Coldwell Banker agent to request more information.

