This is a carousel with tiles that activate property listing cards. Use the previous and next buttons to navigate.
1/1
$495,000
This is a carousel with tiles that activate property listing cards. Use the previous and next buttons to navigate.
1/1
Property Description
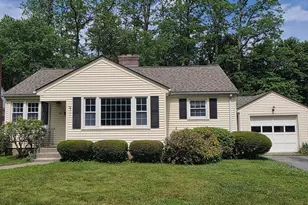
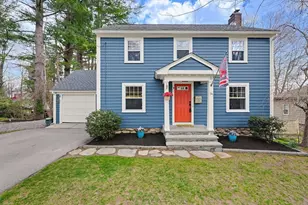
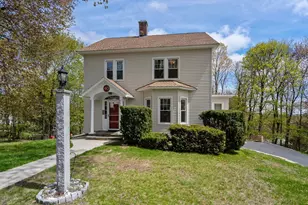
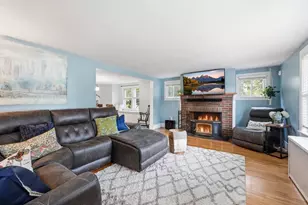
Charming English-style Cape Cod returns to the Tatnuck market after 57 years of enjoyment. The current owner is only the second owner of this distinctive home. A formal front entry hallway welcomes you with parquet floors extending through the hallway, dining room & kitchen. Living room features a fireplace, bookcase, storage, wainscoting & access to the seasonal sunroom and deck. Custom kitchen dates to 1975 & was upgraded with solid-surface countertops in 2008. Both full bathrooms feature original tile & linen closets. First-floor main bedroom offers three windows & a nice spacious closet. Second & third-floor bedrooms include closets, carpeting & shed dormers creating charming nooks. Second bedroom has two windows and additional eave storage. Third bedroom provides access to a walk-in attic with expansion potential. Pantry storage is located along the stairs to the lower level. Pinewood paneled family room features a large fireplace ready for updating. Full-house generator included. Separate two-car garage offers additional storage, workspace & loft. Private backyard & great neighborhood location close to Worcester schools, shopping, Cascade Park, restaurants, museums, theaters, colleges & highways. This charming home is ready for its third act. Offers deadline Friday, September 4th at 2 PM. Tour, offer & live your dream!
Full Property Details
Full Property Details for 7 Virginia Rd
General
- Sold For: $495,000
- Taxes: $5,562 (2025)
- Status: Closed
- Type: Single Family
- Source: MLSPin
- MLS ID: 73568270
- Added to Site: 48 day(s) ago
Interior
- Number of Rooms: 7
- Interior Features: Attic Access, Sun Room, Walk-Up Attic, Internet Available - Broadband, Other
- Fireplace: Yes
- Number of Fireplaces: 2
- Fireplace(s): Family Room, Living Room
- Appliances: Gas Water Heater, Water Heater, Range, Dishwasher, Disposal, Microwave, Refrigerator, Washer, Dryer
- Flooring: Tile, Vinyl, Carpet, Parquet, Flooring - Wall to Wall Carpet
Rooms
Bathrooms
- Total Bathrooms: 2
- Full Bathrooms: 2
- Main - Full Baths: 2
- Bathroom 1: Full Bathroom, Bathroom with Tub and Shower, Linen Closet, Vinyl Flooring, First
- Bathroom 2: 3/4 Bathroom, Tiled Bathroom with Shower Stall, Line, Second
Bedrooms
- Total Bedrooms: 3
- Primary Bedroom: Main, First
- Bedroom 2: Closet, Wall-to-Wall Carpet, Second
- Bedroom 3: Closet, Wall-to-Wall Carpet, Attic Access, Second
Other Rooms
- Living Room: Beamed Ceilings, Custom-Built Closet/Cabinets, Wall-to-Wall Carpet, Wainscoting, Main, First
- Family Room: Stone/Ceramic Tile Flooring, Basement
- Kitchen: Beamed Ceilings, Wood Flooring, Dining Area, Upgraded Countertops, Wainscoting, Lighting - Overhead, First
- Dining Room: Beamed Ceilings, Custom-Built Closet/Cabinets, Wood Flooring, Picture Window(s), Wainscoting, First
- Laundry: Electric Dryer Hookup, Washer Hookup, Lighting - Overhead, In Basement
Additional Information
- Year Round: Yes
Exterior
- Exterior Features: Balcony / Deck, Deck, Deck - Wood, Deck - Vinyl, Rain Gutters
Parking
- Garage: Yes
- Garage Spaces: 2
- Total Spaces: 8
- Parking Features: Detached, Paved Drive, Off Street
Location
- Area: Tatnuck
- County: Worcester
- Subdivision: Tatnuck
- Driving Directions: Tatnuck Square to Mower Street, Virginia is 5 th St. on the right. #7 is brick on the left.
School Information
- Elementary School: West Tatnuck
- Middle School: Forest Grove Middle School
- High School: Doherty Memorial High School
Heating & Cooling
- Air Conditioning: Yes
- Cooling Type: Window Unit(s)
- Heating Type: Central, Hot Water, Natural Gas
- Heating Fuel: Central, Hot Water, Natural Gas
- Heating Zones: 1
Utilities
- Sewer: Public Sewer
- Water: Public
- Utility Description: Connection for Electric Range, Connection for Electric Oven, Connection for Electric Dryer, Washer Hookup, Generator Connection
Structural Information
- Architectural Style: Cape
- Exterior Const.: Brick, Block
- Basement: Yes
- Basement Desc.: Full, Partially Finished
- Roof: Shingle
- Drive-In Doors: Storm Door(s)
- Square Feet: 1,659
- Sq. Ft. Source: Other
- Living Area: 1,659 Sq. Ft.
- Year Built: 1950
Lot Features
- Lot Size (Acres): 0.28
- Lot Dimensions: .28
- Frontage: Public
Financial Considerations
- Price Per Sq. Ft.: $298.37
- Tax Amount: $5,562
- Tax Year: 2025
- Terms: Contract
Disclosures and Reports
- Exclusions: Washer & Dryer In Basement And Refrigerator In Kitchen.
- Disclosures/Rstr.: Field card lists home as a one bathroom.Home was built with 2 baths in 1950.Sump pump in basement updated, 2.5 yr old boiler, 1.5 yr old hot water tank. Listing agent is related to seller.Home had recent sewer line jetting.Generator service annually & runs 15 mins. cycle on test mode each Wednesday.
- Property ID: M:40 B:014 L:00118, 1797621
Get Pre-Approved Today
Schools
Schools serving 7 Virginia Rd
School District:Worcester School District
| Name | Grades | Distance |
|---|---|---|
West Tatnuck School 300 Mower Street, Worcester, MA 01602 | PK-6 | 0.4 mi |
Chandler Magnet School 525 Chandler Street, Worcester, MA 01602 | PK-6 | 1.2 mi |
Jacob Hiatt Magnet School 772 Main Street, Worcester, MA 01610 | PK-6 | 3.1 mi |
Forest Grove Middle School 495 Grove Street, Worcester, MA 01605 | 7-8 | 2.5 mi |
University Pk Campus School 12 Freeland Street, Worcester, MA 01603 | 7-12 | 3 mi |
Doherty Memorial High School 299 Highland Street, Worcester, MA 01602 | 9-12 | 2.2 mi |
Disclaimer:
School attendance boundaries provided by ATTOM Data Solutions and are for reference only. Contact the school directly to verify enrollment eligibility.
Price & Sales History for 7 Virginia Rd
Date
Details
Price
Change
Source
9/30/2026
Sold
$495,000
4.01%
MLS
8/26/2026
Listed
$475,900
—
MLS
Disclaimer: Historical sales information is derived from public records provided by the county offices. Information is not guaranteed and should be independently verified.
7 Virginia Rd, Worcester, MA 01602 (MLS# 73568270) is a Single Family property that was sold at $495,000 on September 30, 2026. This property was listed by Karen Guerin from our Manchester, MA Office.Want to learn more about 7 Virginia Rd? Do you have questions about finding other Single Family real estate for sale in Worcester? You can browse all Worcester real estate or contact a Coldwell Banker agent to request more information.