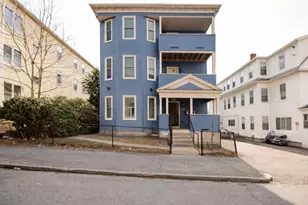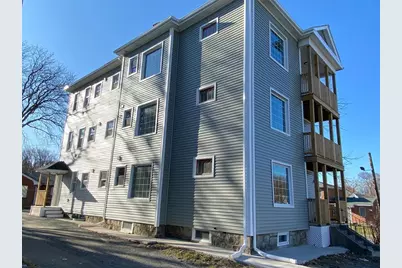
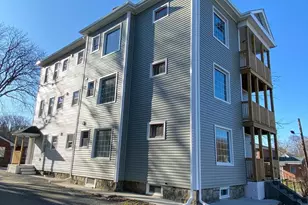

This is a carousel with tiles that activate property listing cards. Use the previous and next buttons to navigate.
$875,000 Sale Pending
This is a carousel with tiles that activate property listing cards. Use the previous and next buttons to navigate.
Full Property Details for 86 Houghton St
General
- Price: $875,000
- Taxes: $10,208 (2025)
- Status: Pending
- Type: Multi-Family
- Source: MLSPin
- MLS ID: 73537685
- Updated: 6/19/2026
- Added to Site: 19 day(s) ago
Rental Information
- Rent Includes: Unit 1(Water), Unit 2(Water), Unit 3(Water)
Interior
- Number of Rooms: 18
- Interior Features: Storage, Pantry, Stone/Granite/Solid Counters, Upgraded Cabinets, Upgraded Countertops, Bathroom with Shower Stall, Remodeled, Living Room, Dining Room, Kitchen, Laundry Room, Living RM/Dining RM Combo
- Appliances: ENERGY STAR Qualified Refrigerator, ENERGY STAR Qualified Dishwasher, Range Hood, Range, Microwave
- Flooring: Tile, Vinyl, Stone/Ceramic Tile
Rooms
Bathrooms
- Total Bathrooms: 5
- Full Bathrooms: 3
- Half Bathrooms: 2
- Main - Full Baths: 3
- Main - 1/2 Baths: 2
Bedrooms
- Total Bedrooms: 9
Other Rooms
- Laundry: Washer Hookup, Dryer Hookup, Gas Dryer Hookup, Electric Dryer Hookup
Exterior
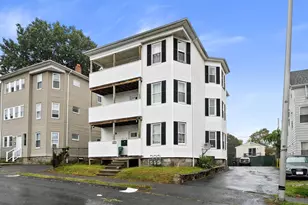
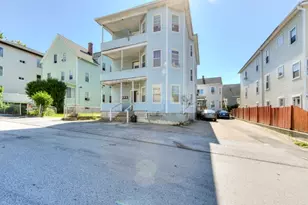
- Exterior Features: Balcony/Deck, Balcony
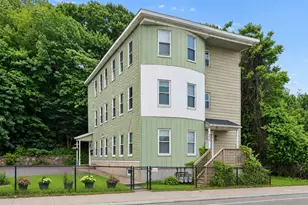
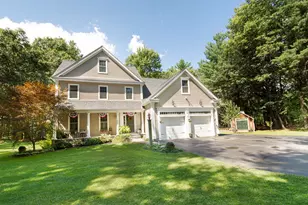
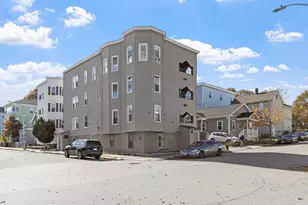
- Color: Gray
Parking
- Total Spaces: 6
- Parking Features: Shared Driveway, Off Street, Assigned, Stone/Gravel, Unpaved
Location
- Area: Union Hill
- County: Worcester
- Driving Directions: Please use GPS for directions.
School Information
- Elementary School: Union Hill School
- Middle School: Worcester East Middle School
- High School: North High School
Heating & Cooling
- Air Conditioning: Yes
- Cooling Type: Central Air, Individual, Unit Control
- Cooling Zones: 3
- Heating Type: Central, Forced Air, Natural Gas, Individual, Unit Control
- Heating Fuel: Central, Forced Air, Natural Gas, Individual, Unit Control
- Heating Zones: 3
Utilities
- Sewer: Public Sewer
- Water: Public
- Utility Description: Connection for Gas Range, Connection for Gas Dryer, Connection for Electric Dryer, Washer Hookup
Structural Information
- Exterior Const.: Frame, Stone
- Basement: Yes
- Basement Desc.: Full, Interior Entry, Sump Pump, Concrete, Unfinished
- Roof: Shingle
- Drive-In Doors: Insulated Doors
- Stories/Levels: 3
- Square Feet: 3,618
- Sq. Ft. Source: Public Records
- Year Built: 1925
Lot Features
- Lot Size (Acres): 0.11
- Lot Dimensions: .11
- Frontage: Public
- Fence: Yes
- Fencing (Description): Fenced
Green Features
- Energy Efficient: Thermostat
Financial Considerations
- Price Per Sq. Ft.: $241.85
- Tax Amount: $10,208
- Tax Year: 2025
Disclosures and Reports
- Property ID: M:35 B:002 L:0005R, 4143076
Schools serving 86 Houghton St
| Name | Grades | Distance |
|---|---|---|
Union Hill School 1 Chapin Street, Worcester, MA 01604 | PK-6 | 0.3 mi |
Jacob Hiatt Magnet School 772 Main Street, Worcester, MA 01610 | PK-6 | 1.3 mi |
Chandler Magnet School 525 Chandler Street, Worcester, MA 01602 | PK-6 | 3.2 mi |
Worcester East Middle School 420 Grafton Street, Worcester, MA 01604 | 6-8 | 0.1 mi |
University Pk Campus School 12 Freeland Street, Worcester, MA 01603 | 7-12 | 2.1 mi |
North High School 140 Harrington Way, Worcester, MA 01604 | 9-12 | 1.2 mi |
Price & Sales History for 86 Houghton St
Tax History for 86 Houghton St
Estimate the Cost for 86 Houghton St
86 Houghton St, Worcester, MA 01604 (MLS# 73537685) is a Multi-Family property with 3 units containing 9 bedrooms, 3 full bathrooms and 2 partial bathrooms. 86 Houghton St is currently listed for $875,000 and was received on June 17, 2026. This property is listed by Eliana Jahnke from our Central Mass Regional Office.Want to learn more about 86 Houghton St? Do you have questions about finding other Multi-Family real estate for sale in Worcester? You can browse all Worcester real estate or contact a Coldwell Banker agent to request more information.