
This is a carousel with tiles that activate property listing cards. Use the previous and next buttons to navigate.
1/1
$552,000
This is a carousel with tiles that activate property listing cards. Use the previous and next buttons to navigate.
1/1
Property Description
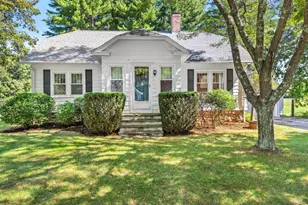
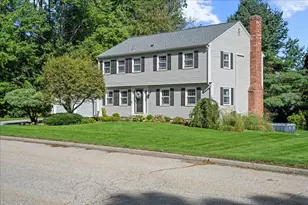
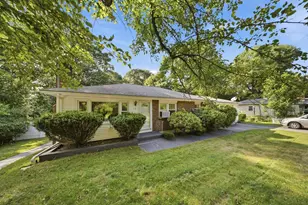
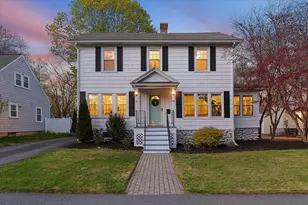
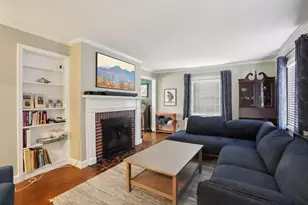
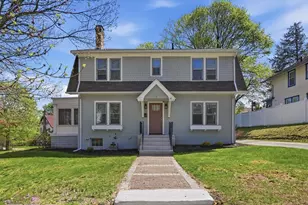
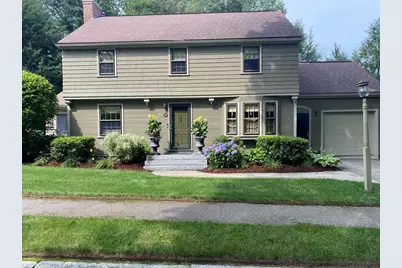
Presenting a distinguished single-family residence located at 94 Beeching St, Worcester, MA, on the Westside. Constructed in 1940, this property encompasses a generous amount of refined living space, offering a unique opportunity for sophisticated living within a well-established community. This residence offers three spacious bedrooms, providing ample private accommodations. The property includes one full bathroom, designed for both functionality and aesthetic appeal, along with an additional half bathroom, enhancing convenience for residents and guests. The property further benefits from a substantial 15066 square foot lot, offering significant outdoor potential and privacy, with a spacious deck.. An attached, one-car garage provides secure parking and additional storage solutions. Professionally maintained landscaping, with irrigation, and with great curb appeal. We invite you to discover the distinguished character and potential of this exceptional Worcester property.
Full Property Details
Full Property Details for 94 Beeching St
General
- Sold For: $552,000
- Taxes: $5,744 (2025)
- Status: Closed
- Type: Single Family
- Source: MLSPin
- MLS ID: 73534812
- Added to Site: 101 day(s) ago
Interior
- Number of Rooms: 6
- Interior Features: Ceiling Fan(s), Sun Room
- Fireplace: Yes
- Number of Fireplaces: 2
- Fireplace(s): Living Room
- Appliances: Water Heater, Range, Dishwasher, Disposal, Refrigerator, Washer, Dryer
- Flooring: Wood, Hardwood, Flooring - Stone/Ceramic Tile
Rooms
Bathrooms
- Total Bathrooms: 2
- Full Bathrooms: 1
- Half Bathrooms: 1
- Main - Full Baths: 1
- Main - 1/2 Baths: 1
- Bathroom 1: Half Bathroom, First
- Bathroom 2: Full Bathroom, Tiled Bathroom with Tub and Shower, Second
Bedrooms
- Total Bedrooms: 3
- Primary Bedroom: 18.00 x 13.00, Second, 234 Sq. Ft.
- Bedroom 2: Ceiling Fan(s), Closet, Hardwood Flooring, 12.00 x 15.00, Second, 180 Sq. Ft.
- Bedroom 3: Closet, Hardwood Flooring, Attic Access, 12.00 x 13.00, Second, 156 Sq. Ft.
Other Rooms
- Living Room: Hardwood Flooring, 12.00 x 24.00, First, 288 Sq. Ft.
- Kitchen: Ceiling Fan(s), Laminate Flooring, Stone/Granite/Solid Countertops, First
- Dining Room: Hardwood Flooring, Bay/Bow/Box Window(s), 12.00 x 13.00, First, 156 Sq. Ft.
- Laundry: Electric Dryer Hookup, Washer Hookup, In Basement
Additional Information
- Security/Safety: Security System
Exterior
- Exterior Features: Porch - Enclosed, Deck, Rain Gutters, Professional Landscaping, Sprinkler System, Screens
- Color: Green
Parking
- Garage: Yes
- Attached garage: Yes
- Garage Spaces: 1
- Total Spaces: 2
- Parking Features: Attached, Garage Door Opener, Garage Faces Side, Paved Drive, Off Street, Paved
Location
- Area: West Side
- County: Worcester
- Driving Directions: Salisbury St to Richmond Ave to Flagg Street or from Newton Sq to Pleasant Street to Beeching Street
School Information
- Elementary School: Flagg Street
- Middle School: Forest Grove
- High School: Doherty Memorial
Heating & Cooling
- Air Conditioning: Yes
- Cooling Type: Window Unit(s)
- Heating Type: Hot Water, Oil
- Heating Fuel: Hot Water, Oil
Utilities
- Sewer: Public Sewer
- Water: Public
- Utility Description: Connection for Electric Range, Connection for Electric Dryer, Washer Hookup
Structural Information
- Architectural Style: Colonial
- Exterior Const.: Frame
- Basement: Yes
- Basement Desc.: Full, Partial, Walk-Out Access, Concrete
- Roof: Shingle
- Drive-In Doors: Storm Door(s)
- Square Feet: 1,700
- Sq. Ft. Source: Owner
- Living Area: 1,700 Sq. Ft.
- Year Built: 1940
Lot Features
- Lot Size (Acres): 0.35
- Lot Dimensions: .35
- Frontage: Public
- Lot Features: Wooded
Financial Considerations
- Price Per Sq. Ft.: $324.71
- Tax Amount: $5,744
- Tax Year: 2025
- Terms: Contract
Disclosures and Reports
- Disclosures/Rstr.: All dimensions are approximate and due diligence is required. Flat screen on wall in Den is remaining as well as refrigerator in basement. All window dressings will remain. .Seller/Home Owner is a Real Estate Agent and the Listing Agent
- Property ID: M:25 B:019 L:00058, 1786251
- Block/Lot/Section: 19
Get Pre-Approved Today
Schools
Schools serving 94 Beeching St
School District:Worcester School District
| Name | Grades | Distance |
|---|---|---|
Flagg Street School 115 Flagg Street, Worcester, MA 01602 | K-6 | 0.4 mi |
Chandler Magnet School 525 Chandler Street, Worcester, MA 01602 | PK-6 | 0.7 mi |
Jacob Hiatt Magnet School 772 Main Street, Worcester, MA 01610 | PK-6 | 1.9 mi |
Forest Grove Middle School 495 Grove Street, Worcester, MA 01605 | 7-8 | 1.3 mi |
University Pk Campus School 12 Freeland Street, Worcester, MA 01603 | 7-12 | 2.2 mi |
Doherty Memorial High School 299 Highland Street, Worcester, MA 01602 | 9-12 | 0.9 mi |
Disclaimer:
School attendance boundaries provided by ATTOM Data Solutions and are for reference only. Contact the school directly to verify enrollment eligibility.
Price & Sales History for 94 Beeching St
Date
Details
Price
Change
Source
9/09/2026
Sold
$552,000
2.22%
MLS
6/11/2026
Listed
$540,000
—
MLS
Disclaimer: Historical sales information is derived from public records provided by the county offices. Information is not guaranteed and should be independently verified.
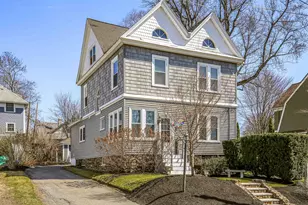
94 Beeching St, Worcester, MA 01602 (MLS# 73534812) is a Single Family property that was sold at $552,000 on September 09, 2026. This property was listed by Michael Curtis from our Central Mass Regional Office.Want to learn more about 94 Beeching St? Do you have questions about finding other Single Family real estate for sale in Worcester? You can browse all Worcester real estate or contact a Coldwell Banker agent to request more information.