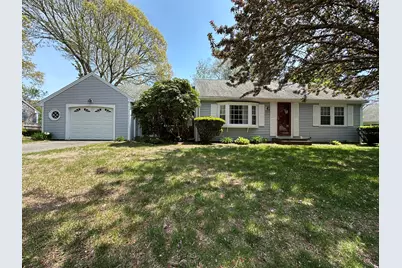
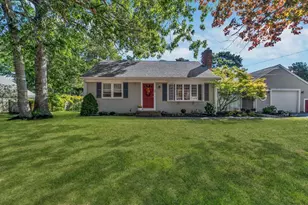
This is a carousel with tiles that activate property listing cards. Use the previous and next buttons to navigate.
1/1
$572,500
This is a carousel with tiles that activate property listing cards. Use the previous and next buttons to navigate.
1/1
Property Description
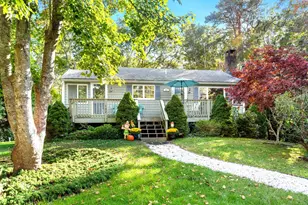
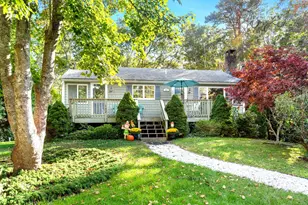
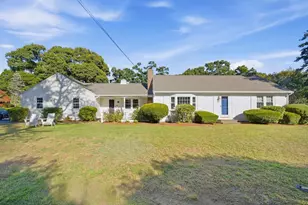
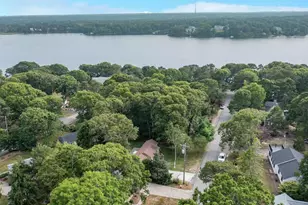
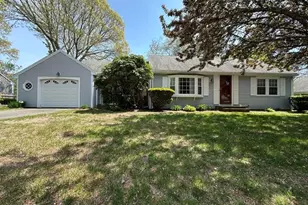
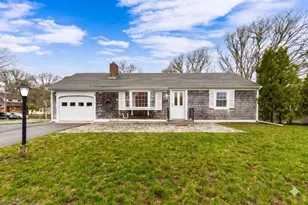
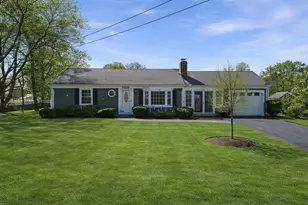
Wonderful cape ranch in real nice convenient neighborhood of fine homes. .Wonderful lot with southern exposure in back and lovely grounds. All spacious bright rooms include the living room with fireplace, large dining area with sliders to the deck and outdoor shower, eat-in kitchen, 2 big bedrooms and a spacious full bath. There's a full dry basement, attached garage, farmers porch, gas heat, central A/C, hardwood floors and lots more. High attic roof with windows might allow for expansion upstairs. Wonderful value!
Full Property Details
Full Property Details for 11 Widgeon Ln
General
- Sold For: $572,500
- Taxes: $1,700 (2026)
- Status: Closed
- Type: Single Family
- Source: CCI
- MLS ID: 22602312
- Added to Site: 49 day(s) ago
Interior
- Number of Rooms: 5
- Interior Features: Hookup for Cable TV
- Fireplace: Yes
- Number of Fireplaces: 1
- Fireplace(s): Wood Burning
- Appliances: Gas Dryer, Washer, Refrigerator, Gas Range, Microwave, Gas Water Heater
- Flooring: Hardwood, Vinyl
Rooms
Bathrooms
- Total Bathrooms: 1
- Full Bathrooms: 1
Bedrooms
- Total Bedrooms: 2
- Primary Bedroom: Hookup for Cable TV, Closet, First
- Bedroom 3: First Level
Other Rooms
- Living Room: First Level
- Kitchen: Kitchen
- Dining Room: Dining Room, First Level
- Laundry: In Basement
Exterior
- Exterior Features: Outdoor Shower
- Deck/Patio: Deck
Parking
- Garage: Yes
- Total Spaces: 3
Location
- County: Barnstable
- Driving Directions: Winslow Gray Rd. to Clear Brook (south) Rd. to first right on Widgeon. House on left.
Heating & Cooling
- Cooling Type: Central Air
Utilities
- Sewer: Septic Tank, Private Sewer
Structural Information
- Architectural Style: Ranch
- Construction: Shingle Siding
- Exterior Const.: Shingle Siding
- Basement Desc.: Full, Interior Entry
- Roof: Asphalt, Pitched
- Stories/Levels: 1
- Square Feet: 1,108
- Year Built: 1967
- Property Condition: Approximate
Lot Features
- Lot Size (Acres): 0.21
- Lot Size (Sq. Ft.): 9,148
- Lot Size Source: Assessor
- Street/Road Desc.: Paved
- Zoning: R25
- Fencing (Description): Fenced
Financial Considerations
- Price Per Sq. Ft.: $518
- Assessment Amount: $522,000
- Land Assmt: $208,900
- Tax Amount: $1,700
- Tax Year: 2026
Disclosures and Reports
- Special Conditions: None
- Property ID: YARM M:0058 B:0299 L:0000
Listed by ERA Cape Real Estate, LLC, Richard F Martin
Sold by LAER Realty Partners, Tracey A Griffin

Get Pre-Approved Today
Schools
Schools serving 11 Widgeon Ln
School District:Dennis-Yarmouth School District
| Name | Grades | Distance |
|---|---|---|
Station Avenue Elementary School 276 Station Avenue, Yarmouth, MA 02664 | K-3 | 1.3 mi |
Dennis-Yarmouth Intermediate School 286 Station Avenue, Yarmouth, MA 02664 | 4-5 | 1.4 mi |
Marguerite E Small Elementary School 440 Higgins Crowell Rd, Yarmouth, MA 02673 | PK-3 | 1.8 mi |
Dennis-Yarmouth Regional High School 210 Station Avenue, Yarmouth, MA 02664 | 9-12 | 1.3 mi |
Dennis-Yarmouth Middle School 286 Station Avenue, Yarmouth, MA 02664 | 6-8 | 1.4 mi |
Disclaimer:
School attendance boundaries provided by ATTOM Data Solutions and are for reference only. Contact the school directly to verify enrollment eligibility.
Price & Sales History for 11 Widgeon Ln
Date
Details
Price
Change
Source
6/15/2026
Sold
$572,500
-0.43%
MLS
5/20/2026
Listed
$575,000
—
MLS
Disclaimer: Historical sales information is derived from public records provided by the county offices. Information is not guaranteed and should be independently verified.
11 Widgeon Lane, Yarmouth, MA 02673 (MLS# 22602312) is a Single Family property that was sold at $572,500 on June 15, 2026. Want to learn more about 11 Widgeon Lane? Do you have questions about finding other Single Family real estate for sale in West Yarmouth? You can browse all West Yarmouth real estate or contact a Coldwell Banker agent to request more information.