
This is a carousel with tiles that activate property listing cards. Use the previous and next buttons to navigate.
1/1
$721,000
This is a carousel with tiles that activate property listing cards. Use the previous and next buttons to navigate.
1/1
Property Description
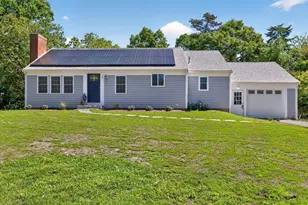
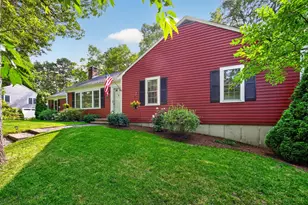
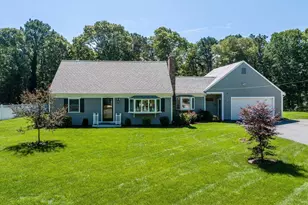
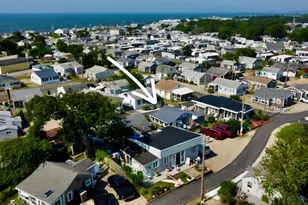
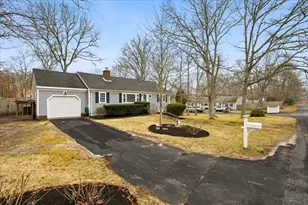
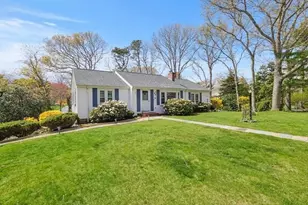
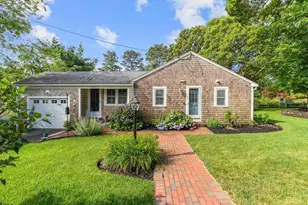
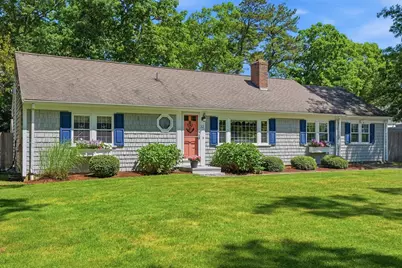
Welcome to Historic Yarmouth Port! This well-maintained 3-bedroom, 2 full bath, 1 half bath home offers the perfect blend of Cape Cod charm and modern updates. The inviting floor plan features comfortable living spaces, generously sized bedrooms, and a remodeled basement (2019) providing flexible space for a family room, home office, or recreation area. Enjoy year-round comfort with central A/C and peace of mind with recent improvements including a new stove (2026), new hot water tank (2019), and new fence (2019). Outside, the beautifully landscaped yard is supported by a 5-zone irrigation system making maintenance a breeze. Conveniently located near beaches, golf, conservation trails, shopping, and dining, this move-in-ready home offers an exceptional opportunity to enjoy the best of Cape Cod living in one of Yarmouth's most sought-after villages. ***MULTIPLE OFFER RECEIVED. BUYERS ARE ENCOURAGED TO SUBMIT THEIR STRONGEST OFFER by Tuesday June 23rd at 5pm.
Full Property Details
Full Property Details for 12 Walnut St
General
- Sold For: $721,000
- Taxes: $4,008 (2026)
- Status: Closed
- Type: Single Family
- Source: MLSPin
- MLS ID: 73537142
- Added to Site: 68 day(s) ago
Interior
- Number of Rooms: 7
- Interior Features: Closet/Cabinets - Custom Built, Office
- Fireplace: Yes
- Number of Fireplaces: 1
- Fireplace(s): Living Room
- Appliances: Gas Water Heater, Range, Dishwasher, Microwave, Refrigerator, Washer, Dryer
- Flooring: Laminate
Rooms
Bathrooms
- Total Bathrooms: 3
- Full Bathrooms: 2
- Half Bathrooms: 1
- Main - Full Baths: 2
- Main - 1/2 Baths: 1
- Bathroom 1: Full Bathroom, Stone/Ceramic Tile Flooring, First
- Bathroom 2: Half Bathroom, Stone/Ceramic Tile Flooring, First
- Bathroom 3: Bathroom - Full, Double Vanity, Basement
Bedrooms
- Total Bedrooms: 3
- Primary Bedroom: First
- Bedroom 2: Hardwood Flooring, First
- Bedroom 3: Hardwood Flooring, First
Other Rooms
- Living Room: Hardwood Flooring, First
- Family Room: Ceiling Fan(s), Vaulted Ceiling(s), Wood Flooring, First
- Kitchen: Stone/Ceramic Tile Flooring, Dining Area, Stone/Granite/Solid Countertops, Slider, Stainless Steel Appliances, Gas Stove, Lighting - Pendant, Lighting - Overhead, First
- Office: Closet/Cabinets - Custom Built, Flooring - Laminate, Basement
- Laundry: Electric Dryer Hookup, Washer Hookup, In Basement, Gas Dryer Hookup
Exterior
- Exterior Features: Deck, Patio, Hot Tub/Spa, Professional Landscaping, Sprinkler System, Fenced Yard, Outdoor Shower
- Color: Gray
Parking
- Total Spaces: 2
- Parking Features: Paved Drive, Paved
Location
- County: Barnstable
- Driving Directions: West Yarmouth Rd to Jasmine, right on Goldenrod, right on Walnut, house is on the corner
Heating & Cooling
- Air Conditioning: Yes
- Cooling Type: Central Air
- Heating Type: Baseboard, Natural Gas
- Heating Fuel: Baseboard, Natural Gas
- Heating Zones: 2
Utilities
- Sewer: Private Sewer
- Water: Public
- Utility Description: Connection for Gas Range, Connection for Gas Oven, Connection for Gas Dryer, Washer Hookup
Structural Information
- Architectural Style: Ranch
- Basement: Yes
- Basement Desc.: Partially Finished, Interior Entry, Bulkhead
- Square Feet: 1,920
- Sq. Ft. Source: Public Records
- Living Area: 1,920 Sq. Ft.
- Year Built: 1968
Lot Features
- Lot Size (Acres): 0.28
- Lot Dimensions: .28
- Frontage: Public
- Fence: Yes
- Lot Features: Corner Lot
- Fencing (Description): Fenced/Enclosed, Fenced
Water Features
- Water Front Desc.: Bay, Lake/Pond, Ocean, Beach Ownership(Public)
Financial Considerations
- Price Per Sq. Ft.: $375.52
- Tax Amount: $4,008
- Tax Year: 2026
Disclosures and Reports
- Disclosures/Rstr.: New stove 2026, Outdoor shower surround replaced 2025, New fence 2019, C/A added 2019, HW tank 2019, Partially finished basement with 4th bedroom opportunity and additional Full Bath, title V will be completed prior to closing. Roof est. between 16-20 years, Agent is related to seller
- Property ID: M:0096 B:0007 L:0000, 2423894
Get Pre-Approved Today
Schools
Schools serving 12 Walnut St
School District:Dennis-Yarmouth School District
| Name | Grades | Distance |
|---|---|---|
Marguerite E Small Elementary School 440 Higgins Crowell Rd, Yarmouth, MA 02673 | PK-3 | 1.4 mi |
Dennis-Yarmouth Intermediate School 286 Station Avenue, Yarmouth, MA 02664 | 4-5 | 1.7 mi |
Station Avenue Elementary School 276 Station Avenue, Yarmouth, MA 02664 | K-3 | 1.8 mi |
Dennis-Yarmouth Middle School 286 Station Avenue, Yarmouth, MA 02664 | 6-8 | 1.7 mi |
Dennis-Yarmouth Regional High School 210 Station Avenue, Yarmouth, MA 02664 | 9-12 | 2 mi |
Disclaimer:
School attendance boundaries provided by ATTOM Data Solutions and are for reference only. Contact the school directly to verify enrollment eligibility.
Price & Sales History for 12 Walnut St
Date
Details
Price
Change
Source
8/05/2026
Sold
$721,000
3.15%
MLS
6/17/2026
Listed
$699,000
—
MLS
Disclaimer: Historical sales information is derived from public records provided by the county offices. Information is not guaranteed and should be independently verified.
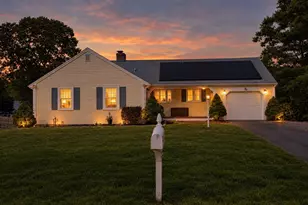
12 Walnut St, Yarmouth, MA 02675 (MLS# 73537142) is a Single Family property that was sold at $721,000 on August 05, 2026. This property was listed by Britta Reissfelder from our Sharon-Canton Regional Office.Want to learn more about 12 Walnut St? Do you have questions about finding other Single Family real estate for sale in Yarmouth? You can browse all Yarmouth real estate or contact a Coldwell Banker agent to request more information.