This is a carousel with tiles that activate property listing cards. Use the previous and next buttons to navigate.
1/1
$989,000
This is a carousel with tiles that activate property listing cards. Use the previous and next buttons to navigate.
1/1
Property Description
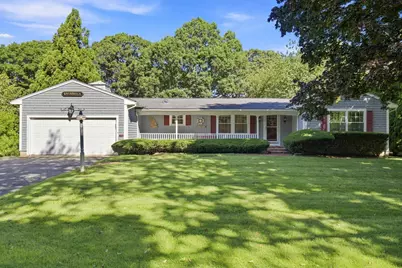
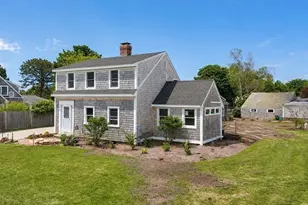
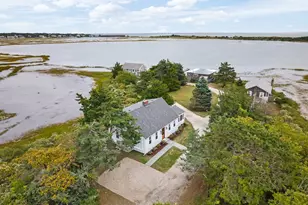
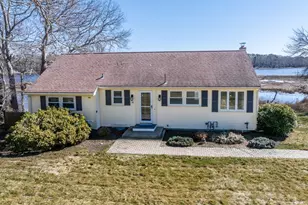
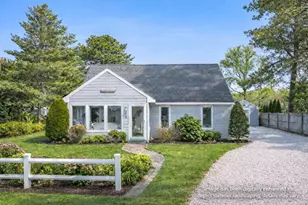
Welcome to a beautifully reimagined Cape Cod retreat where coastal charm meets modern comfort. Extensively renovated from top to bottom, this turnkey home offers an ideal layout with the ease of single-level living. The bright, open floor plan features new laminate flooring throughout and a stunning kitchen with quartz countertops, new appliances, modern lighting, and an oversized kitchen island perfect for gathering. The spacious living room is anchored by a new gas fireplace, while the sunroom features a vaulted shiplap ceiling and walls of windows. Three beautifully renovated bathrooms and energy-efficient windows add to the many upgrades. The expansive basement offers exciting potential for additional living space and is already plumbed for a bathroom. Outside, enjoy a fully fenced quarter-acre lot and newly rebuilt Trex outdoor shower. Tucked away in a quiet South Yarmouth neighborhood just moments from Windmill Beach, Smuggler's Beach, restaurants, shops, and Cape attractions. BONUS...being sold furnished!
Full Property Details
Full Property Details for 14 Elm Ln
General
- Sold For: $989,000
- Taxes: $5,899 (2026)
- Status: Closed
- Type: Single Family
- Source: CCI
- MLS ID: 22604239
- Added to Site: 47 day(s) ago
Interior
- Fireplace: Yes
- Number of Fireplaces: 1
- Appliances: Gas Water Heater
- Flooring: Laminate, Tile
Rooms
Bathrooms
- Total Bathrooms: 3
- Full Bathrooms: 3
Bedrooms
- Total Bedrooms: 3
Exterior
- Exterior Features: Outdoor Shower
Parking
- Garage: Yes
- Parking Features: Basement
Location
- Area: Bass River
- County: Barnstable
Heating & Cooling
- Cooling Type: Other
- Heating Type: Hot Water
Utilities
- Sewer: Septic Tank, Septic Tank
Structural Information
- Architectural Style: Ranch
- Construction: Shingle Siding
- Exterior Const.: Shingle Siding
- Basement Desc.: Interior Entry, Full
- Roof: Asphalt
- Stories/Levels: 1
- Square Feet: 1,852
- Year Built: 1975
- Property Condition: Updated/Remodeled, Actual
Lot Features
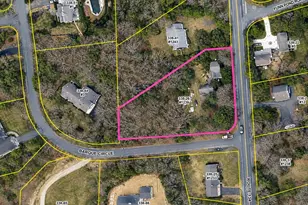
- Lot Size (Acres): 0.27
- Lot Size (Sq. Ft.): 11,761
- Lot Size Source: Assessor
- Street/Road Desc.: Paved
- Zoning: R-1
- Fencing (Description): Fenced
Financial Considerations
- Price Per Sq. Ft.: $534
- Assessment Amount: $846,400
- Land Assmt: $321,000
- Tax Amount: $5,899
- Tax Year: 2026
Disclosures and Reports
- Special Conditions: None
- Property ID: YARM M:0042 B:0080 L:0000
Listed by Greer Real Estate, LLC, Megan G Harden
Sold by LPT Realty, Michele L Billingsley

Get Pre-Approved Today
Schools
Schools serving 14 Elm Ln
School District:Dennis-Yarmouth School District
| Name | Grades | Distance |
|---|---|---|
Station Avenue Elementary School 276 Station Avenue, Yarmouth, MA 02664 | K-3 | 1.6 mi |
Dennis-Yarmouth Intermediate School 286 Station Avenue, Yarmouth, MA 02664 | 4-5 | 1.7 mi |
Marguerite E Small Elementary School 440 Higgins Crowell Rd, Yarmouth, MA 02673 | PK-3 | 2.7 mi |
Dennis-Yarmouth Regional High School 210 Station Avenue, Yarmouth, MA 02664 | 9-12 | 1.4 mi |
Dennis-Yarmouth Middle School 286 Station Avenue, Yarmouth, MA 02664 | 6-8 | 1.7 mi |
Disclaimer:
School attendance boundaries provided by ATTOM Data Solutions and are for reference only. Contact the school directly to verify enrollment eligibility.
Price & Sales History for 14 Elm Ln
Date
Details
Price
Change
Source
10/08/2026
Sold
$989,000
—
MLS
8/27/2026
Listed
$989,000
—
MLS
Disclaimer: Historical sales information is derived from public records provided by the county offices. Information is not guaranteed and should be independently verified.
14 Elm Lane, Yarmouth, MA 02664 (MLS# 22604239) is a Single Family property that was sold at $989,000 on October 08, 2026. Want to learn more about 14 Elm Lane? Do you have questions about finding other Single Family real estate for sale in South Yarmouth? You can browse all South Yarmouth real estate or contact a Coldwell Banker agent to request more information.