This is a carousel with tiles that activate property listing cards. Use the previous and next buttons to navigate.
1/1
$610,000
This is a carousel with tiles that activate property listing cards. Use the previous and next buttons to navigate.
1/1
Property Description
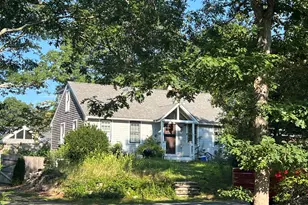
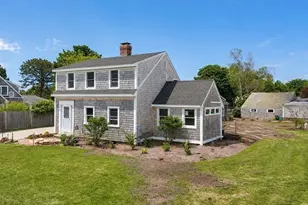
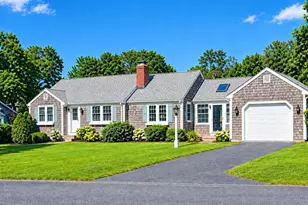
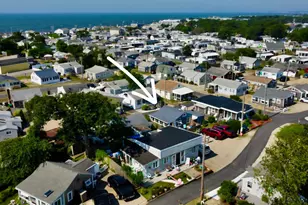
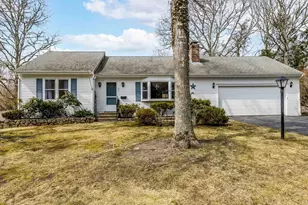
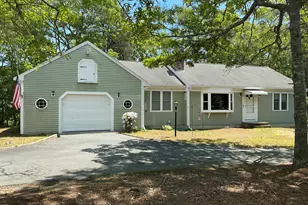
Nestled in a charming Yarmouth neighborhood, this well-maintained 3BR, 3BA ranch offers deeded access to scenic Halfway Pond. The main level features a bright living room, kitchen, 3-season room, primary suite, and guest bedroom. The fully finished lower level includes a third bedroom and flexible living space ideal for a home office, gym, or recreation room. Enjoy a fenced-in yard, a spacious attached 2-car garage and ample storage. Close to picturesque walking trails through cranberry bogs, perfect for nature lovers and outdoor enthusiasts. Passing Title V for 3-bedroom septic.
Full Property Details
Full Property Details for 64 McNamara Ave
General
- Sold For: $610,000
- Taxes: $3,803 (2024)
- Status: Closed
- Type: Single Family
- Source: CCI
- MLS ID: 22601141
- Added to Site: 97 day(s) ago
Interior
- Number of Rooms: 5
- Fireplace: Yes
- Number of Fireplaces: 1
- Fireplace(s): Wood Burning
- Appliances: Gas Water Heater
- Flooring: Vinyl, Tile, Wood
Rooms
Bathrooms
- Total Bathrooms: 3
- Full Bathrooms: 3
- Primary Bathroom: Private Full Bath
Bedrooms
- Total Bedrooms: 3
- Primary Bedroom: Closet, First
- Bedroom 3: First Level
- Bedroom 4: Basement Level
Other Rooms
- Living Room: First Level
- Kitchen: Kitchen, First Level
- Laundry: Laundry Room, First Floor
Exterior
- Exterior Features: Outdoor Shower
Parking
- Garage: Yes
- Total Spaces: 4
- Parking Features: Basement
Location
- County: Barnstable
- Driving Directions: West Yarmouth Rd to Whittier Place to McNamara Ave
Heating & Cooling
- Cooling Type: Central Air
- Heating Type: Hot Water
Utilities
- Sewer: Septic Tank
Structural Information
- Architectural Style: Ranch
- Construction: Clapboard, Shingle Siding
- Exterior Const.: Clapboard, Shingle Siding
- Basement Desc.: Full
- Roof: Asphalt
- Stories/Levels: 1
- Square Feet: 1,595
- Sq. Ft. Source: Plans
- Year Built: 1977
- Property Condition: Actual
Lot Features
- Lot Size (Acres): 0.23
- Lot Size (Sq. Ft.): 10,019
- Lot Size Source: Field Card
- Frontage: Public
- Street/Road Desc.: Paved
- Zoning: SF
- Fencing (Description): Fenced
Financial Considerations
- Price Per Sq. Ft.: $388
- Assessment Amount: $515,300
- Land Assmt: $142,900
- Tax Amount: $3,803
- Tax Year: 2024
Disclosures and Reports
- Special Conditions: None
- Property ID: YARM M:0066 B:00061 L:0000
Listed by Berkshire Hathaway HomeServices Robert Paul Properties, O'Neill Group
Sold by Cci.Unknownoffice, Member Non

Get Pre-Approved Today
Schools
Schools serving 64 McNamara Ave
School District:Dennis-Yarmouth School District
| Name | Grades | Distance |
|---|---|---|
Marguerite E Small Elementary School 440 Higgins Crowell Rd, Yarmouth, MA 02673 | PK-3 | 1.1 mi |
Station Avenue Elementary School 276 Station Avenue, Yarmouth, MA 02664 | K-3 | 1.5 mi |
Dennis-Yarmouth Intermediate School 286 Station Avenue, Yarmouth, MA 02664 | 4-5 | 1.5 mi |
Dennis-Yarmouth Middle School 286 Station Avenue, Yarmouth, MA 02664 | 6-8 | 1.5 mi |
Dennis-Yarmouth Regional High School 210 Station Avenue, Yarmouth, MA 02664 | 9-12 | 1.6 mi |
Disclaimer:
School attendance boundaries provided by ATTOM Data Solutions and are for reference only. Contact the school directly to verify enrollment eligibility.
Price & Sales History for 64 McNamara Ave
Date
Details
Price
Change
Source
5/26/2026
Sold
$610,000
-1.45%
MLS
4/02/2026
Listed
$619,000
—
MLS
Disclaimer: Historical sales information is derived from public records provided by the county offices. Information is not guaranteed and should be independently verified.
64 McNamara Avenue, Yarmouth, MA 02664 (MLS# 22601141) is a Single Family property that was sold at $610,000 on May 26, 2026. Want to learn more about 64 McNamara Avenue? Do you have questions about finding other Single Family real estate for sale in South Yarmouth? You can browse all South Yarmouth real estate or contact a Coldwell Banker agent to request more information.