No photo available
$60,000 Just Listed
Property Description
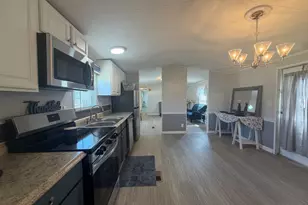
Spacious Doublewide Three Bedrooms Two Full Baths All Updated Granite Countertops ,La.Minate Flooring and Some Marble Flooring All Stainless Steel Appliances,New Metal Roof Catheral Ceilings,Corner Lot Large Covered Deck.,Buyers Must Be Approved By Park .Park Rent Is $820.00 Monthly
Full Property Details
Full Property Details for 11 E Aztec St
General
- Price: $60,000
- Taxes: (2026)
- Status: Active
- Type: Mobile Home
- Source: BrightMLSMidAtlantic
- MLS ID: MDHR2060816
- Updated: 10/7/2026
- Added to Site: 3 day(s) ago
Interior
- Interior Features: Bathroom - Walk-In Shower, Ceiling Fan(s), Combination Kitchen/Dining, Floor Plan - Open, Other
- Appliances: Dishwasher, Oven - Single, Oven/Range - Gas, Refrigerator, Washer, Water Heater
- Flooring: Ceramic Tile, Laminated, Marble
Rooms
Bathrooms
- Total Bathrooms: 3
- Full Bathrooms: 2
- Half Bathrooms: 1
- Main Floor Baths: 3
- Main - Full Baths: 2
- Main - 1/2 Baths: 1
Bedrooms
- Total Bedrooms: 3
- Bedrooms Main & Up: 3
Other Rooms
- Laundry: Has Laundry
Additional Information
- Shared Amenities: None
Exterior
- Exterior Features: Other
- Porch/Patio/Deck: Deck(s), Roof
Parking
- Parking Features: Paved Parking
- Parking Type: On Street
Location
- County: HARFORD
- Subdivision: ABERDEEN HILLS
- Driving Directions: ROUTE 40 TORAMP TOWARDS APG LEFT ON OLD POST RD RIGHT ON APACHE LEFT ON AZTEC HOME ON RIGHT ON CORNER
- Location Details: Corner Lot/Unit
School Information
- School District: Harford County Public Schools
- Elementary School: Call School Board
- Middle School: Call School Board
- High School: Call School Board
Community
- Assoc. Fees Include: None
- Pets Allowed: Yes
- Pets: Case by Case Basis
Heating & Cooling
- Cooling Type: Ceiling Fan(s), Window Unit(s)
- Cooling Fuel: Electric
- Heating Type: Heat Pump(s)
- Heating Fuel: Electric
- Water Heater: Electric
Utilities
- Sewer: Public Sewer
- Water: Public
- Utility Description: Butane
Structural Information
- Architectural Style: Other
- Structure Type: Manufactured
- Construction: Vinyl Siding
- Foundation: Crawl Space
- Roof: Metal
- Walls/Ceilings: Vaulted Ceilings
- Stories/Levels: 1
- Stories Description: Main
- Sq. Ft. Source: Estimated
- Year Built: 1989
- Year Built Source: Estimated
- Property Condition: Average
Manufactured Home
- Mobile Home Type: Double Wide
Additional Structures
- Other Structures: Shed
Lot Features
- Street/Road Desc.: Paved
- Zoning: RESIDENTIAL
- Lot Description: Level
Financial Considerations
- Other Fee: $820
- Other Fee Freq.: Monthly
- Tax Year: 2026
Disclosures and Reports
- Ownership: Other
- Inclusions: WASHER DRYER REFRIGATOR SHED GAS COOK STOVE
Listed by Berkshire Hathaway HomeServices Homesale Realty, Caroline L Freund
Get Pre-Approved Today
Schools
Schools serving 11 E Aztec St
School District:Harford County Public Schools
| Name | Grades | Distance |
|---|---|---|
Roye-Williams Elementary School 201 Oakington Road, Havre de Grace, MD 21078 | PK-5 | 0.5 mi |
Aberdeen Middle School 111 Mount Royal Avenue, Aberdeen, MD 21001 | 6-8 | 1.2 mi |
Aberdeen High School 251 Paradise Road, Aberdeen, MD 21001 | 9-12 | 1.5 mi |
Disclaimer:
School attendance boundaries provided by ATTOM Data Solutions and are for reference only. Contact the school directly to verify enrollment eligibility.
Price & Sales History for 11 E Aztec St
Date
Details
Price
Change
Source
10/07/2026
Listed
$60,000
—
MLS
Disclaimer: Historical sales information is derived from public records provided by the county offices. Information is not guaranteed and should be independently verified.

Estimate the Cost
Estimate the Cost for 11 E Aztec St
11 E Aztec Street, Aberdeen, MD 21001 (MLS# MDHR2060816) is a Mobile Home property with 3 bedrooms, 2 full bathrooms and 1 partial bathroom. 11 E Aztec Street is currently listed for $60,000 and was received on October 07, 2026. Want to learn more about 11 E Aztec Street? Do you have questions about finding other Mobile Home real estate for sale in Aberdeen? You can browse all Aberdeen real estate or contact a Coldwell Banker agent to request more information.