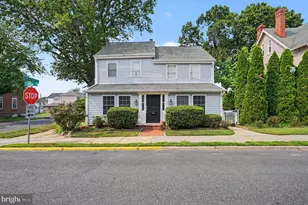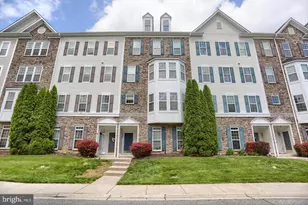
This is a carousel with tiles that activate property listing cards. Use the previous and next buttons to navigate.
1/1
$365,000
This is a carousel with tiles that activate property listing cards. Use the previous and next buttons to navigate.
1/1
Property Description
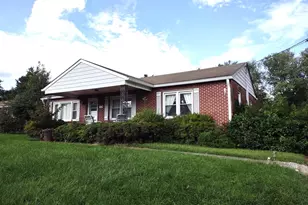
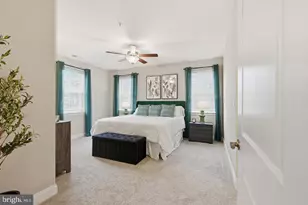
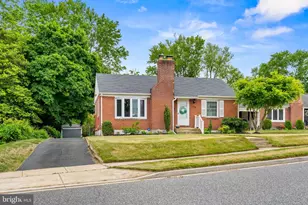
Majestic rancher in rural setting conveniently located near many amenities. Easy access to I-95, the historic town of Havre De Grace, Susquehanna State Park and River, Aberdeen Proving Ground, Leidos Field at Ripken Stadium, Bullie Rock Golf Course plus numerous shops and delicious restaurants! The finished square footage on the tax record doesn't include the square footage of the upper level two rooms and half bath. Walk into the 6 x 6 foyer and enter the 20 x 14 living room featuring a brick and stone fireplace with mantel (see seller disclosure) Head into the dinning area off the kitchen with a panoramic view of the back yard and may even see a horse or two in the neighbors pasture. The kitchen features hand crafted custom cherry cabinets from Lancaster County PA, Wall oven and Microwave, cooktop stove plus stainless steel dish washer and refrigerator on tiled floor. Quartz countertops, double sink and tiled backsplash complete the kitchen. From the kitchen enter the Sun Room with a Mini-split and fan for some relaxation in a comfortable chair on the fully tiled floor. Enter the 26 x 26 double car garage with remote retractable doors and a work bench. From the foyer travel down the hall to the three sun drenched bedrooms and full bath with a tub/shower completely renovated 2018. Main level features plaster walls and hardwood sanded and refinished floors. Entire Main level and second level repainted. The second level features two "Zoom" office rooms for private work areas or dens and a half bath. Several access panels in the hall open to floored attic space for plenty of storage. The full unfinished basement awaits your personal touch. Walls freshly painted, shelves, work bench and laundry with outside staired exit complete this exceptional property just waiting for a new owner. The 22 x 12 shed in the back yard has plenty of room for lawn equipment or storage. No HOA! Property is located within boundary of Havre De Grace but the post office assigned an Aberdeen address and tax record is also Aberdeen.
Full Property Details
Full Property Details for 124 N Paradise Rd
General
- Sold For: $365,000
- Taxes: $2,354 (2021)
- Status: Closed
- Type: Single Family
- Source: BrightMLSMidAtlantic
- MLS ID: MDHR2003096
- Added to Site: 1, 857 day(s) ago
Interior
- Rooms/Areas: Living Room, Primary Bedroom, Bedroom 2, Bedroom 3, Kitchen, Basement, Breakfast Room, Sun/Florida Room, Office, Bathroom 1, Half Bath
- Interior Features: Attic, Built-Ins, Ceiling Fan(s), Dining Area, Entry Level Bedroom, Floor Plan - Traditional, Tub Shower, Upgraded Countertops, Wood Floors
- Fireplace: Yes
- Number of Fireplaces: 1
- Fireplace(s): Brick, Equipment, Mantel(s), Non-Functioning, Stone, Brick, Equipment, Mantel(s), Non-Functioning, Stone
- Appliances: Built-In Microwave, Cooktop, Dishwasher, Exhaust Fan, Oven - Wall, Refrigerator, Stainless Steel Appliances, Water Heater, Dryer - Front Loading, Washer
- Flooring: Hardwood, Tile/Brick, Wood
Rooms
Bathrooms
- Total Bathrooms: 2
- Full Bathrooms: 1
- Half Bathrooms: 1
- Upper Floor Baths: 1
- Upper - 1/2 Baths: 1
- Main Floor Baths: 1
- Main - Full Baths: 1
Bedrooms
- Total Bedrooms: 3
- Bedrooms Main & Up: 3
- Primary Bedroom: Primary Bedroom - Flooring - HardWood, Main
- Bedroom 1: Bedroom 2 - Flooring - HardWood, Main
- Bedroom 2: Bedroom 3 - Flooring - HardWood, Main
Other Rooms
- Living Room: Living Room - Fireplace - Wood Burning, Flooring - HardWood, Main
- Kitchen: Kitchen - Countertop(s) - Quartz, Double Sink, Flooring - Tile, Kitchen - Electric Cooking, Built-Ins, Main
- Breakfast Room: Breakfast Room - Dining Area, Ceiling Fan(s), Flooring - HardWood, Main
- Office: Office - Flooring - Other, Attic - Access Panel, Attic - Floored, Upper 1
- Sun Room: Yes
- Sun Room/Solarium: Sun/Florida Room - Ceiling Fan(s), Flooring - Tile, Main
- Laundry: Basement, Has Laundry
Additional Information
- Security/Safety: Carbon Monoxide Detector(s), Main Entrance Lock, Smoke Detector
Exterior
- Exterior Features: Exterior Lighting, Outbuilding(s)
Parking
- Garage: Yes
- Garage Spaces: 2
- Total Spaces: 6
- Parking Features: Paved Driveway
- Parking Type: Attached Garage, Driveway, Off Street
- Garage Description: Garage - Front Entry, Garage Door Opener, Inside Access
Location
- County: Harford
- Development Name: Loch Leven
- Subdivision: Loch Leven
- Driving Directions: Route 95 North, exit Route 22 East to Aberdeen Thruway, left on Route 462 Paradirse Road. Just past Gravel Hill Road on the left 124 N Paradise Road.
School Information
- School District: Harford County Public Schools
Heating & Cooling
- Central air: Yes
- Cooling Type: Central A/C, Ceiling Fan(s), Zoned, Ductless/Mini-Split
- Cooling Fuel: Electric
- Heating Type: Baseboard - Hot Water
- Heating Fuel: Oil
- Water Heater: Electric
Utilities
- Sewer: Septic Exists
- Water: Well
- Utility Description: Multiple Phone Lines
Structural Information
- Architectural Info: Ranch/Rambler
- Architectural Style: Ranch/Rambler
- Structure Type: Detached
- Construction: Brick, Stone, Block
- Basement: Yes
- Basement Entrance: Yes
- Basement Desc.: Connecting Stairway, Daylight, Partial, Full, Outside Entrance, Space For Rooms, Sump Pump, Walkout Stairs, Water Proofing System, Windows, Workshop, Unfinished
- Foundation: Block, Brick/Mortar
- Roof: Architectural Shingle, Composite
- Walls/Ceilings: Dry Wall, Plaster Walls, Paneled Walls
- Windows: Bay/Bow, Casement, Replacement, Screens
- Doors: Insulated, Storm
- Stories/Levels: 0
- Stories Description: Lower 1, Main, Upper 1
- Square Feet: 2,768
- Sq. Ft. Source: Estimated
- Living Area: 1,384 Sq. Ft.
- Year Built: 1959
- Year Built Source: Assessor
- Property Condition: Very Good
Additional Structures
- Other Structures: Garage(s), Shed
Lot Features
- Property View: Street
- Lot Size (Acres): 0.91
- Lot Size (Sq. Ft.): 39,683
- Lot Size Source: Assessor
- Lot Features: Front Yard, Landscaping, Level, Not In Development, Open, Partly Wooded, Rear Yard, Road Frontage, Rural, SideYard(s), Trees/Wooded
- Zoning: AG
- Lot Description: Front Yard, Landscaping, Level, Not In Development, Open, Partly Wooded, Rear Yard, Road Frontage, Rural, SideYard(s), Trees/Wooded
Financial Considerations
- Price Per Sq. Ft.: $263.73
- Assessment Year: 2021
- City/TownTax Freq: Annually
- County Tax: $2,294
- County Tax Freq: Annually
- Tax w/Assessment: $204,033
- Tax Amount: $2,354
- Tax Year: 2021
- Terms: Standard Sale
- Tax Total Finished Sq. Ft.: 1384
Disclosures and Reports
- Ownership: Fee Simple
- Exclusions: Nest Cam (out door camera - voice turned off)
- Inclusions: Two work benches in basement
- Lot Number: 39683
Get Pre-Approved Today
Schools
Schools serving 124 N Paradise Rd
School District:Harford County Public Schools
| Name | Grades | Distance |
|---|---|---|
Bakerfield Elementary School 36 Baker Street, Aberdeen, MD 21001 | PK-5 | 0.2 mi |
Aberdeen Middle School 111 Mount Royal Avenue, Aberdeen, MD 21001 | 6-8 | 0.5 mi |
Aberdeen High School 251 Paradise Road, Aberdeen, MD 21001 | 9-12 | 0.1 mi |
Disclaimer:
School attendance boundaries provided by ATTOM Data Solutions and are for reference only. Contact the school directly to verify enrollment eligibility.
Price & Sales History for 124 N Paradise Rd
Date
Details
Price
Change
Source
11/08/2021
Sold
$365,000
—
MLS
9/18/2021
Listed
$365,000
—
MLS
Disclaimer: Historical sales information is derived from public records provided by the county offices. Information is not guaranteed and should be independently verified.
124 N Paradise Road, Aberdeen, MD 21001 (MLS# MDHR2003096) is a Single Family property that was sold at $365,000 on November 08, 2021. This property was listed by Stellar Home Group of Coldwell Banker Realty from our Harford County Regional Office Office.Want to learn more about 124 N Paradise Road? Do you have questions about finding other Single Family real estate for sale in Aberdeen? You can browse all Aberdeen real estate or contact a Coldwell Banker agent to request more information.