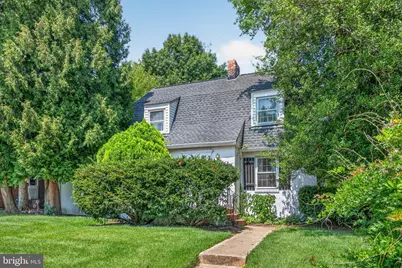
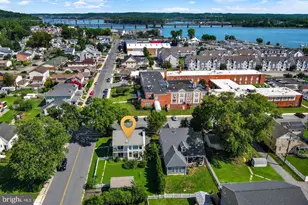
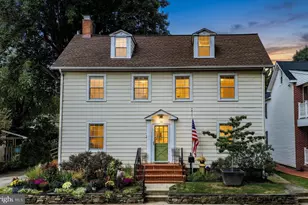
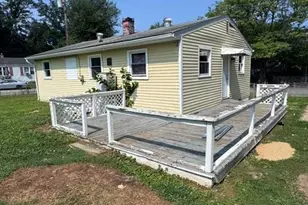
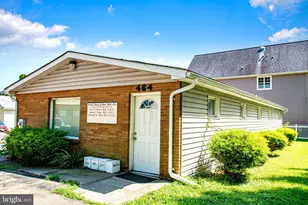
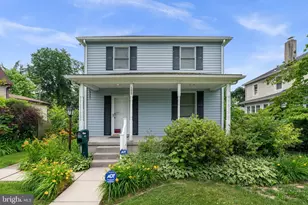
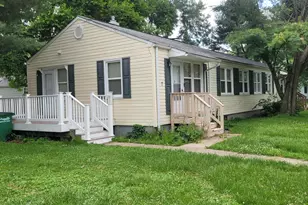
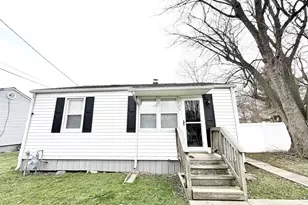
Full Property Details for 134 Brannan Rd
General
- Sold For: $195,000
- Taxes: $3,198 (2025)
- Status: Closed
- Type: Single Family
- Source: BrightMLSMidAtlantic
- MLS ID: MDHR2059050
- Added to Site: 61 day(s) ago
Interior
- Interior Features: Dining Area, Entry Level Bedroom, Floor Plan - Traditional, Formal/Separate Dining Room, Kitchen - Country, Primary Bath(s), Wood Floors, Ceiling Fan(s)
- Fireplace: Yes
- Number of Fireplaces: 1
- Fireplace(s): Brick, Fireplace - Glass Doors, Wood
- Appliances: Disposal, Dryer, Exhaust Fan, Oven/Range - Gas, Refrigerator, Washer, Water Heater, Microwave
Rooms
- Total Bathrooms: 3
- Full Bathrooms: 2
- Half Bathrooms: 1
- Upper Floor Baths: 1
- Upper - Full Baths: 1
- Main Floor Baths: 1
- Main - Full Baths: 1
- Lower Floor Baths: 1
- Lower - 1/2 Baths: 1
- Total Bedrooms: 4
- Bedrooms Upper: 3
- Bedrooms Main & Up: 1
- Laundry: Has Laundry, Main Floor, Lower Floor
Exterior
- Porch/Patio/Deck: Porch(es), Deck(s)
Parking
- Garage: Yes
- Garage Spaces: 2
- Total Spaces: 2
- Parking Type: Detached Garage, Off Street
- Garage Description: Garage - Rear Entry, Garage Door Opener
Location
- Municipality: Aberdeen
- County: HARFORD
- Cross Streets: Rigdon
- Driving Directions: Rigdon Road to Brannan Road
- Location Details: Suburban
- City Limits: Yes
School Information
- School District: Harford County Public Schools
- Elementary School: Halls Cross Roads
- Middle School: Aberdeen
- High School: Aberdeen
Community
- Pets Allowed: Yes
- Pets: No Pet Restrictions
Heating & Cooling
- Cooling Type: Ductless/Mini-Split, Window Unit(s)
- Cooling Fuel: Electric
- Heating Type: 90% Forced Air
- Heating Fuel: Electric, Oil
- Water Heater: Natural Gas
Utilities
- Sewer: Public Sewer
- Water: Public
Structural Information
- Architectural Style: Colonial
- Structure Type: Detached
- Construction: Stucco
- Basement: Yes
- Basement Entrance: Yes
- Basement Desc.: Interior Access, Outside Entrance, Rough Bath Plumb, Unfinished
- Foundation: Block
- Stories Description: Lower 1, Main, Upper 1
- Square Feet: 2,772
- Sq. Ft. Source: Estimated
- Living Area: 2,331 Sq. Ft.
- Finished Above Grnd: 1,931 Sq. Ft.
- Finished Below Grnd: 400 Sq. Ft.
- Year Built: 1948
- Year Built Source: Assessor
- Property Condition: Below Average
Unit Information
Additional Structures
- Other Structures: Garage(s)
Lot Features
- Property View: Street, Trees/Woods, Garden/Lawn
- Lot Size (Acres): 0.25
- Lot Size (Sq. Ft.): 10,800
- Lot Size Source: Assessor
- Zoning: R2
- Lot Description: Front Yard, Rear Yard, Road Frontage
Financial Considerations
- Price Per Sq. Ft.: $129.47
- Assessment Year: 2026
- City/TownTax: $1,254
- City/TownTax Freq: Annually
- County Tax: $1,944
- County Tax Freq: Annually
- Tax w/Assessment: $216,500
- Tax Amount: $3,198
- Tax Year: 2025
- Terms: Standard Sale
- Tax Total Finished Sq. Ft.: 2211
Disclosures and Reports
- Ownership: Fee Simple
- Lot Number: 27P28
Listed by Jack Cooper Realty, Jack R Cooper
Sold by Keller Williams Gateway LLC, Andrew Johns III